
BEDS5
BATHS3 full
SQUARE FEET2,324
MLS#4438296
STATUSActive
PROPERTY TYPEResidential - Single Family
SUBDIVISIONStratford
Property Description
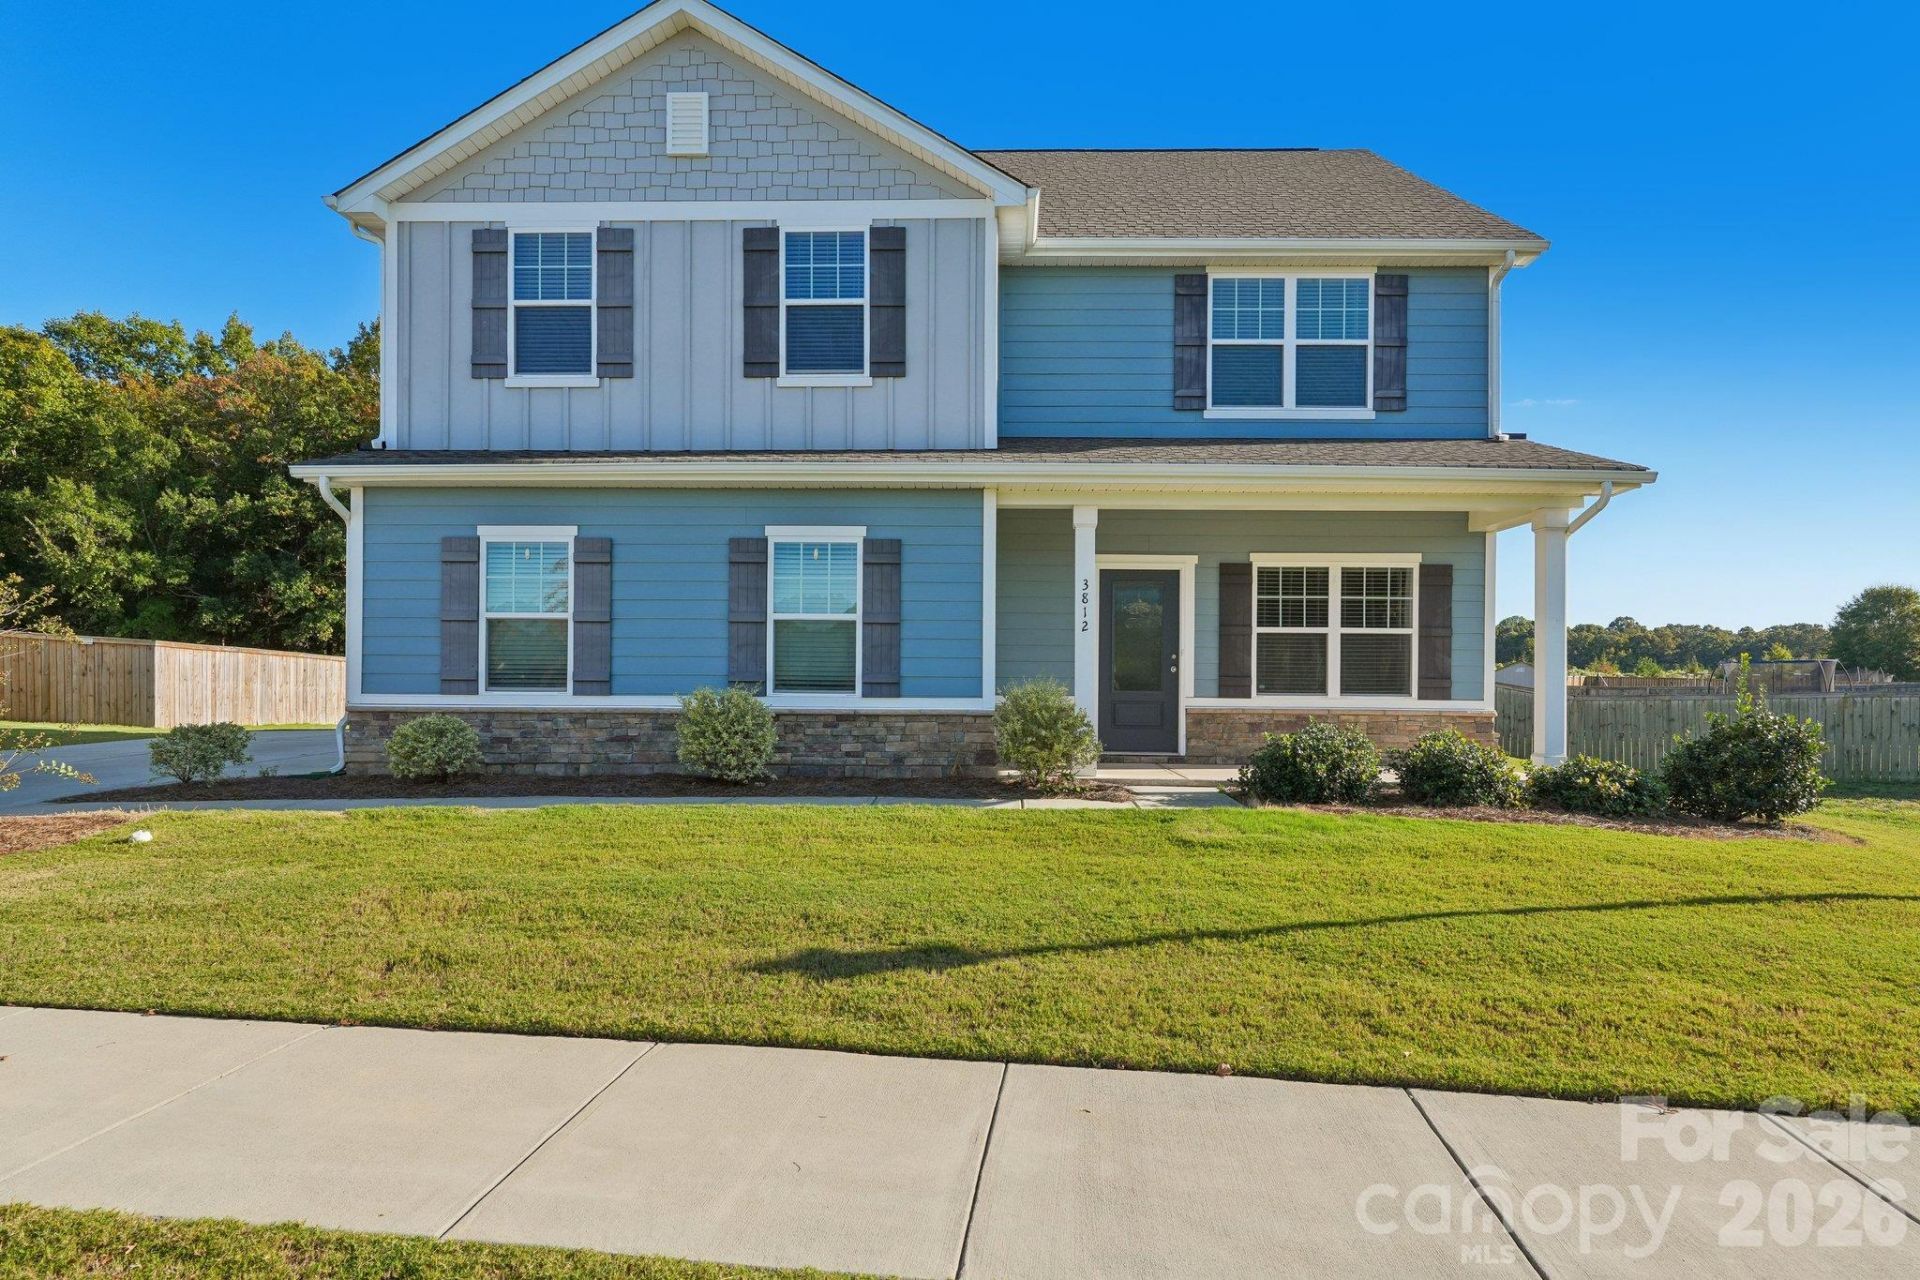
Offering an ideal combination of spacious living, stylish finishes, and everyday functionality, this beautiful 5-bedroom, 3-bath home has plenty to love! Step inside to find inviting living spaces, attractive flooring, and abundant natural light throughout the main level. The heart of the home is the open-concept kitchen and living area, featuring crisp white cabinetry, granite countertops, stainless steel appliances, a decorative tile backsplash, and a generous center island perfect for meal preparation, casual dining, and entertaining. A sunny breakfast area overlooks the backyard, while a separate living room provides additional space to relax or gather with guests. A main-level bedroom and full bathroom offer wonderful flexibility for guests, multigenerational living, or a home office. Upstairs, the spacious primary suite provides a comfortable retreat with a private bathroom and impressive walk-in closet. Three additional bedrooms, a full bathroom, and a conveniently located laundry room complete the second floor. Outside, enjoy a covered front porch, backyard patio, and room to enjoy the outdoors. A two-car garage adds convenience and storage, while the Monroe location offers easy access to shopping, dining, and everyday amenities. With its versatile floor plan, welcoming atmosphere, and generous living spaces, this home is ready for its next chapter!
Property Features
Property Type: Residential - Single Family
Garage: 2 car attached
Heating: Zoned
Lot Size: 0.26 Acres
Roof Type: Architectural Shingle
Year Built: 2020
Feature Descriptions
Appliances: Dishwasher
Exterior: Stone Veneer, Hardboard Siding
Foundation: Slab
HOA Fee: $625/ Annually
Laundry: Inside, Laundry Room, Washer Hookup
Parcel#: 08-270-194
Parking: Driveway, Attached Garage
Sewer: Public Sewer
Water: City
Local Schools
High School: Unspecified
Middle School: Unspecified
Elementary School: Unspecified
Listed By / Shown By
Listed By
Agency Name: EXP Realty LLC Ballantyne
Agency Contact: 704-723-2122
Shown By
Agent Name: Ginger Barnes
Agent Phone: Cell: (828) 308-4404
Agency Title: Lake Norman Realty

Estimate Your Payment
Estimated Payment
$ 2,413.50 per month $2,288.11 Principal & Interest $0.00 Property Tax (data not provided by mls) $125.39 Homeowner's Insurance
3812 Allenby Place | MLS# 4438296
This single family home located at 3812 Allenby Place , Monroe, NC 28110 is currently listed for sale with an asking price of $429,900. This property was built in 2020 and has 5 bedrooms and 3 full baths with 2324 sq. ft. Allenby Place is located in the Stratford subdivision. Search Stratford real estate on gingerb.lakenormanrealty.com today.