
BEDS4
BATHS3 full
SQUARE FEET2,176
MLS#4347445
STATUSActive
PROPERTY TYPEResidential - Single Family
SUBDIVISIONChilders Park
Property Description
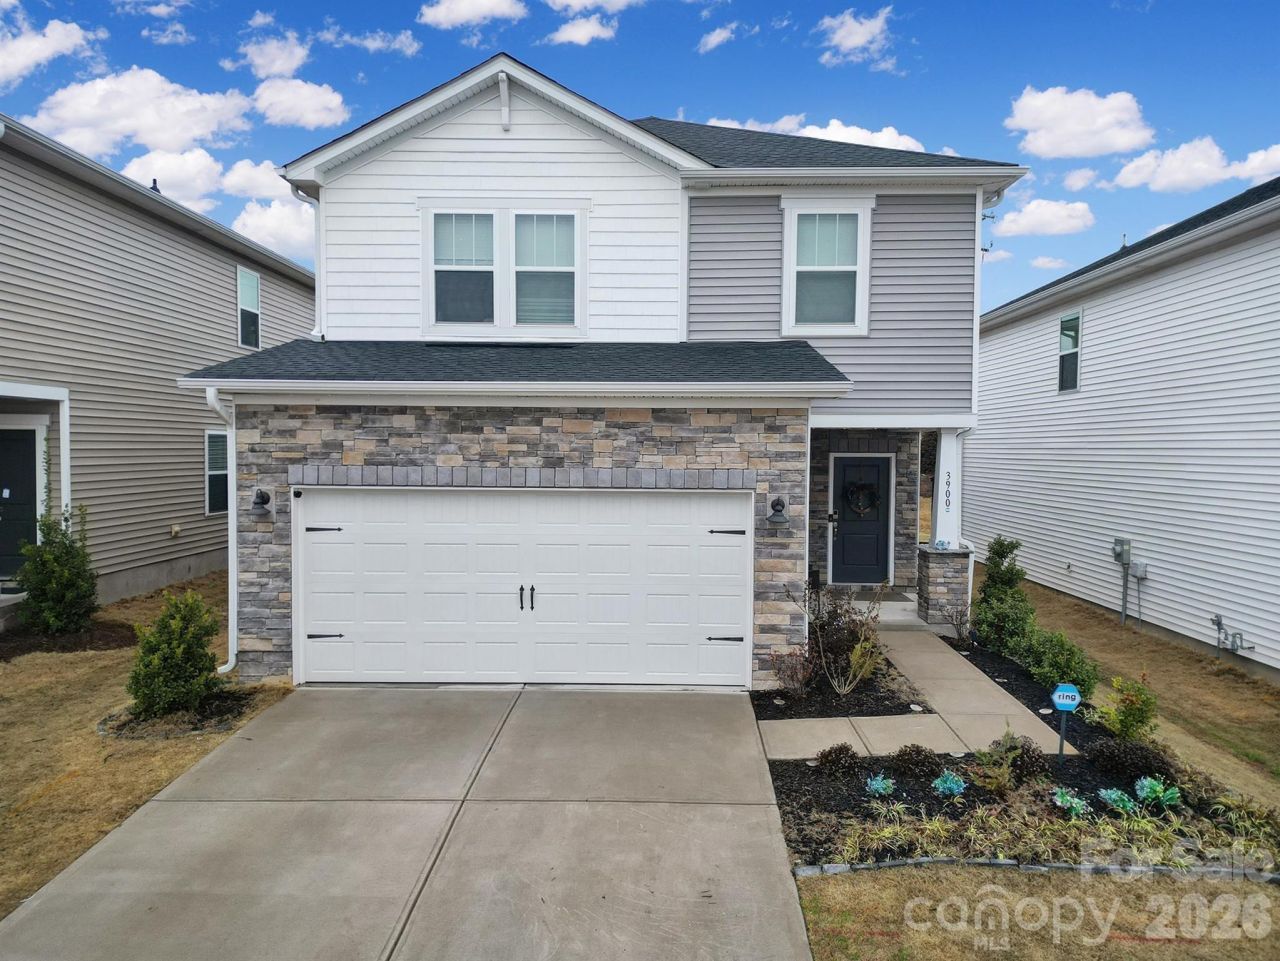
Welcome home to this beautifully designed 4-bedroom, 3-bath residence in the desirable Childers Park Community! Step inside to find durable and stylish LVP flooring flowing throughout the main level living areas, kitchen, and bathroom. The open-concept layout creates an inviting space perfect for everyday living and entertaining. A convenient main-floor bedroom and full bathroom featuring a walk-in shower provide ideal flexibility for guests or multi-generational living. Upstairs, you'll love the spacious loft area ? perfect for a second living space, media room, or home office. The primary ensuite offers a relaxing retreat with a walk-in shower, double vanity, and generous walk-in closet. Two additional bedrooms and a full bathroom complete the second level, along with a conveniently located laundry room. Enjoy outdoor living in the fenced backyard featuring a patio with pergola ? the perfect spot for grilling, relaxing, or gathering with friends and family. Childers Park Community offers an outdoor pool and is minutes away from restaurants, and shopping!
Property Features
Property Type: Residential - Single Family
Fenced: Yes
Garage: 2 car attached
Heating: Central, ENERGY STAR Qualified Equipment, Fresh Air
Home Style: Traditional
Lot Size: 0.11 Acres
Roof Type: Architectural Shingle
Year Built: 2023
Amenities
Attic Stairs Pulldown
Kitchen Island
Open Floorplan
Walk-In Closet(s)
Walk-In Pantry
Feature Descriptions
Appliances: Dishwasher, Disposal, Electric Water Heater, Gas Range, Low Flow Fixtures, Microwave
Community Features: Outdoor Pool
Days on Site: 135
Exterior: Brick Partial, Stone Veneer, Vinyl
Flooring: Carpet, Tile, Vinyl
Foundation: Slab
HOA Fee: $52/ Monthly
Laundry: Electric Dryer Hookup, Laundry Room, Upper Level, Washer Hookup
Parcel#: 5601-89-8878-0000
Parking: Driveway, Attached Garage, Garage Door Opener
Patio/Porch: Patio
Sewer: Public Sewer
Water: City
Local Schools
High School: Northwest Cabarrus
Middle School: Northwest Cabarrus
Elementary School: Charles E. Boger
Listed By / Shown By
Listed By
Agency Name: Redfin Corporation
Agency Contact: brian.rogers@redfin.com
Shown By
Agent Name: Ginger Barnes
Agent Phone: Cell: (828) 308-4404
Agency Title: Lake Norman Realty

Estimate Your Payment
Estimated Payment
$ 2,526.34 per month $2,395.09 Principal & Interest $0.00 Property Tax (data not provided by mls) $131.25 Homeowner's Insurance
3900 Backwater Street | MLS# 4347445
This single family home located at 3900 Backwater Street, Concord, NC 28027 is currently listed for sale with an asking price of $450,000. This property was built in 2023 and has 4 bedrooms and 3 full baths with 2176 sq. ft. Backwater Street is located in the Childers Park subdivision. Search Childers Park real estate on gingerb.lakenormanrealty.com today.