
BEDS3
BATHS2 full
SQUARE FEET1,844
MLS#4382468
STATUSActive
PROPERTY TYPEResidential - Single Family
SUBDIVISIONAutumn Woods
Property Description
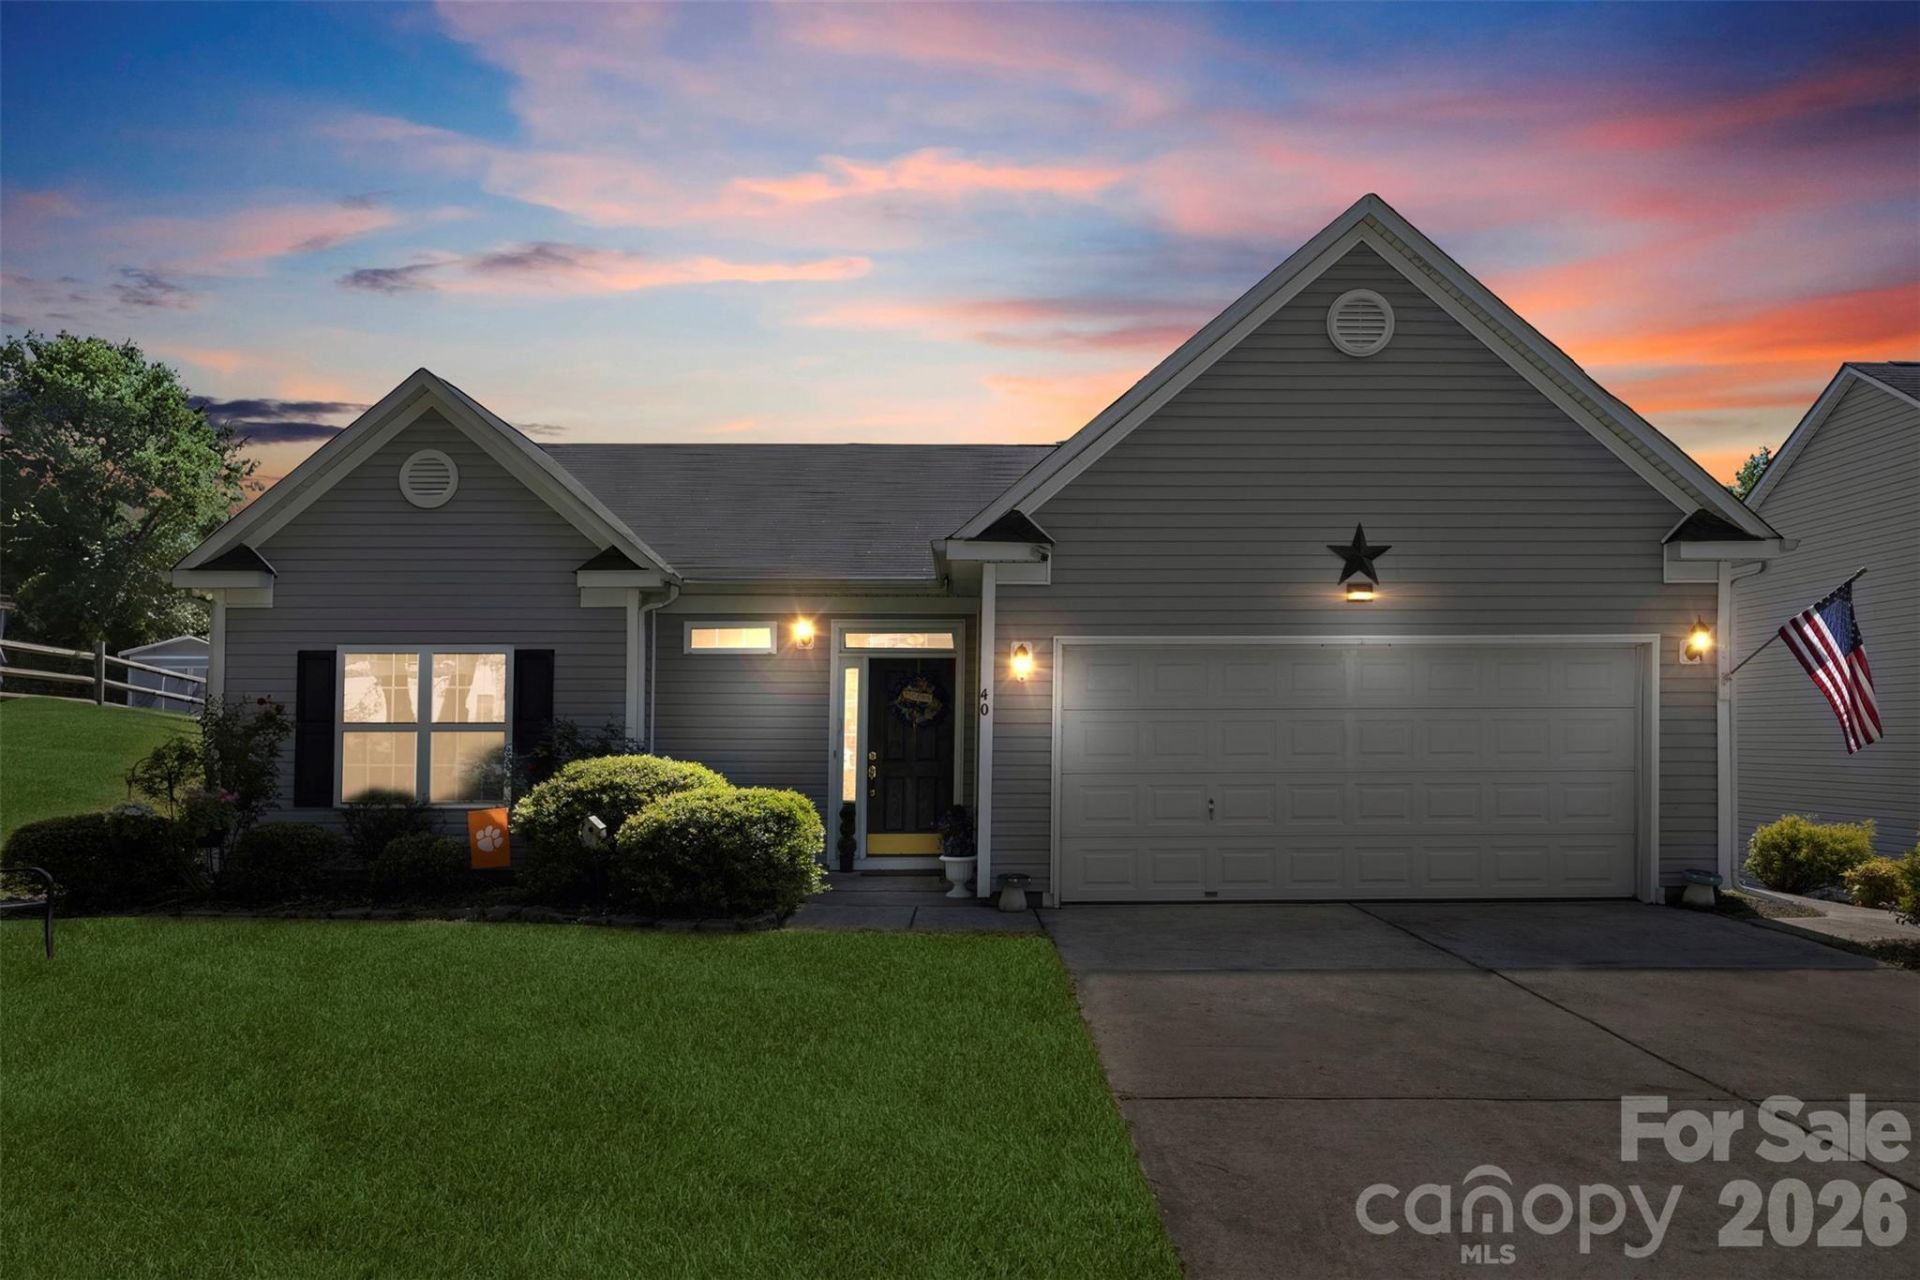
Welcome home to this charming 3-bedroom, 2-bathroom residence nestled in the sought-after Ashton Bluff community of Mount Holly! Boasting 1,844 square feet of comfortable living space, this well-maintained home offers the perfect blend of functionality and warmth.Step inside to a generous family room featuring a cozy gas log fireplace ? ideal for relaxing evenings at home. The open layout flows seamlessly, making everyday living and entertaining a breeze. The kitchen provides ample cabinet and counter space to satisfy any home chef.Buyers will love the peace of mind that comes with a brand-new HVAC system, ensuring year-round comfort and energy efficiency for years to come ? a major upgrade that makes this home truly move-in ready.Retreat to the screened back patio overlooking a beautifully fenced backyard, perfect for morning coffee, outdoor entertaining, or letting the pets roam freely. A convenient 8x10 storage building adds extra utility for tools, lawn equipment, and more.Additional highlights include two full baths, a practical floor plan, and an attached garage. Situated on a quiet street within minutes of Downtown Mount Holly, local shops, dining, and with easy access to I-85 and Charlotte ? commuting is a breeze.Don't miss this move-in ready gem ? schedule your private showing today!
Property Features
Property Type: Residential - Single Family
Garage: 2 car attached
Heating: Central, Natural Gas
Lot Size: 0.22 Acres
Year Built: 2006
Feature Descriptions
Appliances: Dishwasher, Electric Oven, Electric Range
Days on Site: 2
Exterior: Vinyl
Foundation: Slab
HOA Fee: $175/ Annually
Laundry: Mud Room
Parcel#: 209453
Parking: Attached Garage
Sewer: Public Sewer
Water: City
Local Schools
High School: Unspecified
Middle School: Unspecified
Elementary School: Unspecified
Listed By / Shown By
Listed By
Agency Name: Moss Realty
Agency Contact: michael@mossrealty.com
Shown By
Agent Name: Ginger Barnes
Agent Phone: (704) 450-1175
Agency Title: Lake Norman Realty

Estimate Your Payment
Estimated Payment
$ 2,132.79 per month $2,021.99 Principal & Interest $0.00 Property Tax (data not provided by mls) $110.80 Homeowner's InsuranceChange Payment Information



40 Ashton Bluff Circle | MLS# 4382468
This single family home located at 40 Ashton Bluff Circle, Mount Holly, NC 28120 is currently listed for sale with an asking price of $379,900. This property was built in 2006 and has 3 bedrooms and 2 full baths with 1844 sq. ft. Ashton Bluff Circle is located in the Autumn Woods subdivision. Search Autumn Woods real estate on gingerb.lakenormanrealty.com today.