
BEDS3
BATHS2 full
SQUARE FEET2,184
MLS#4424565
STATUSActive
PROPERTY TYPEResidential - Single Family
SUBDIVISIONBiltmore Lake
Property Description
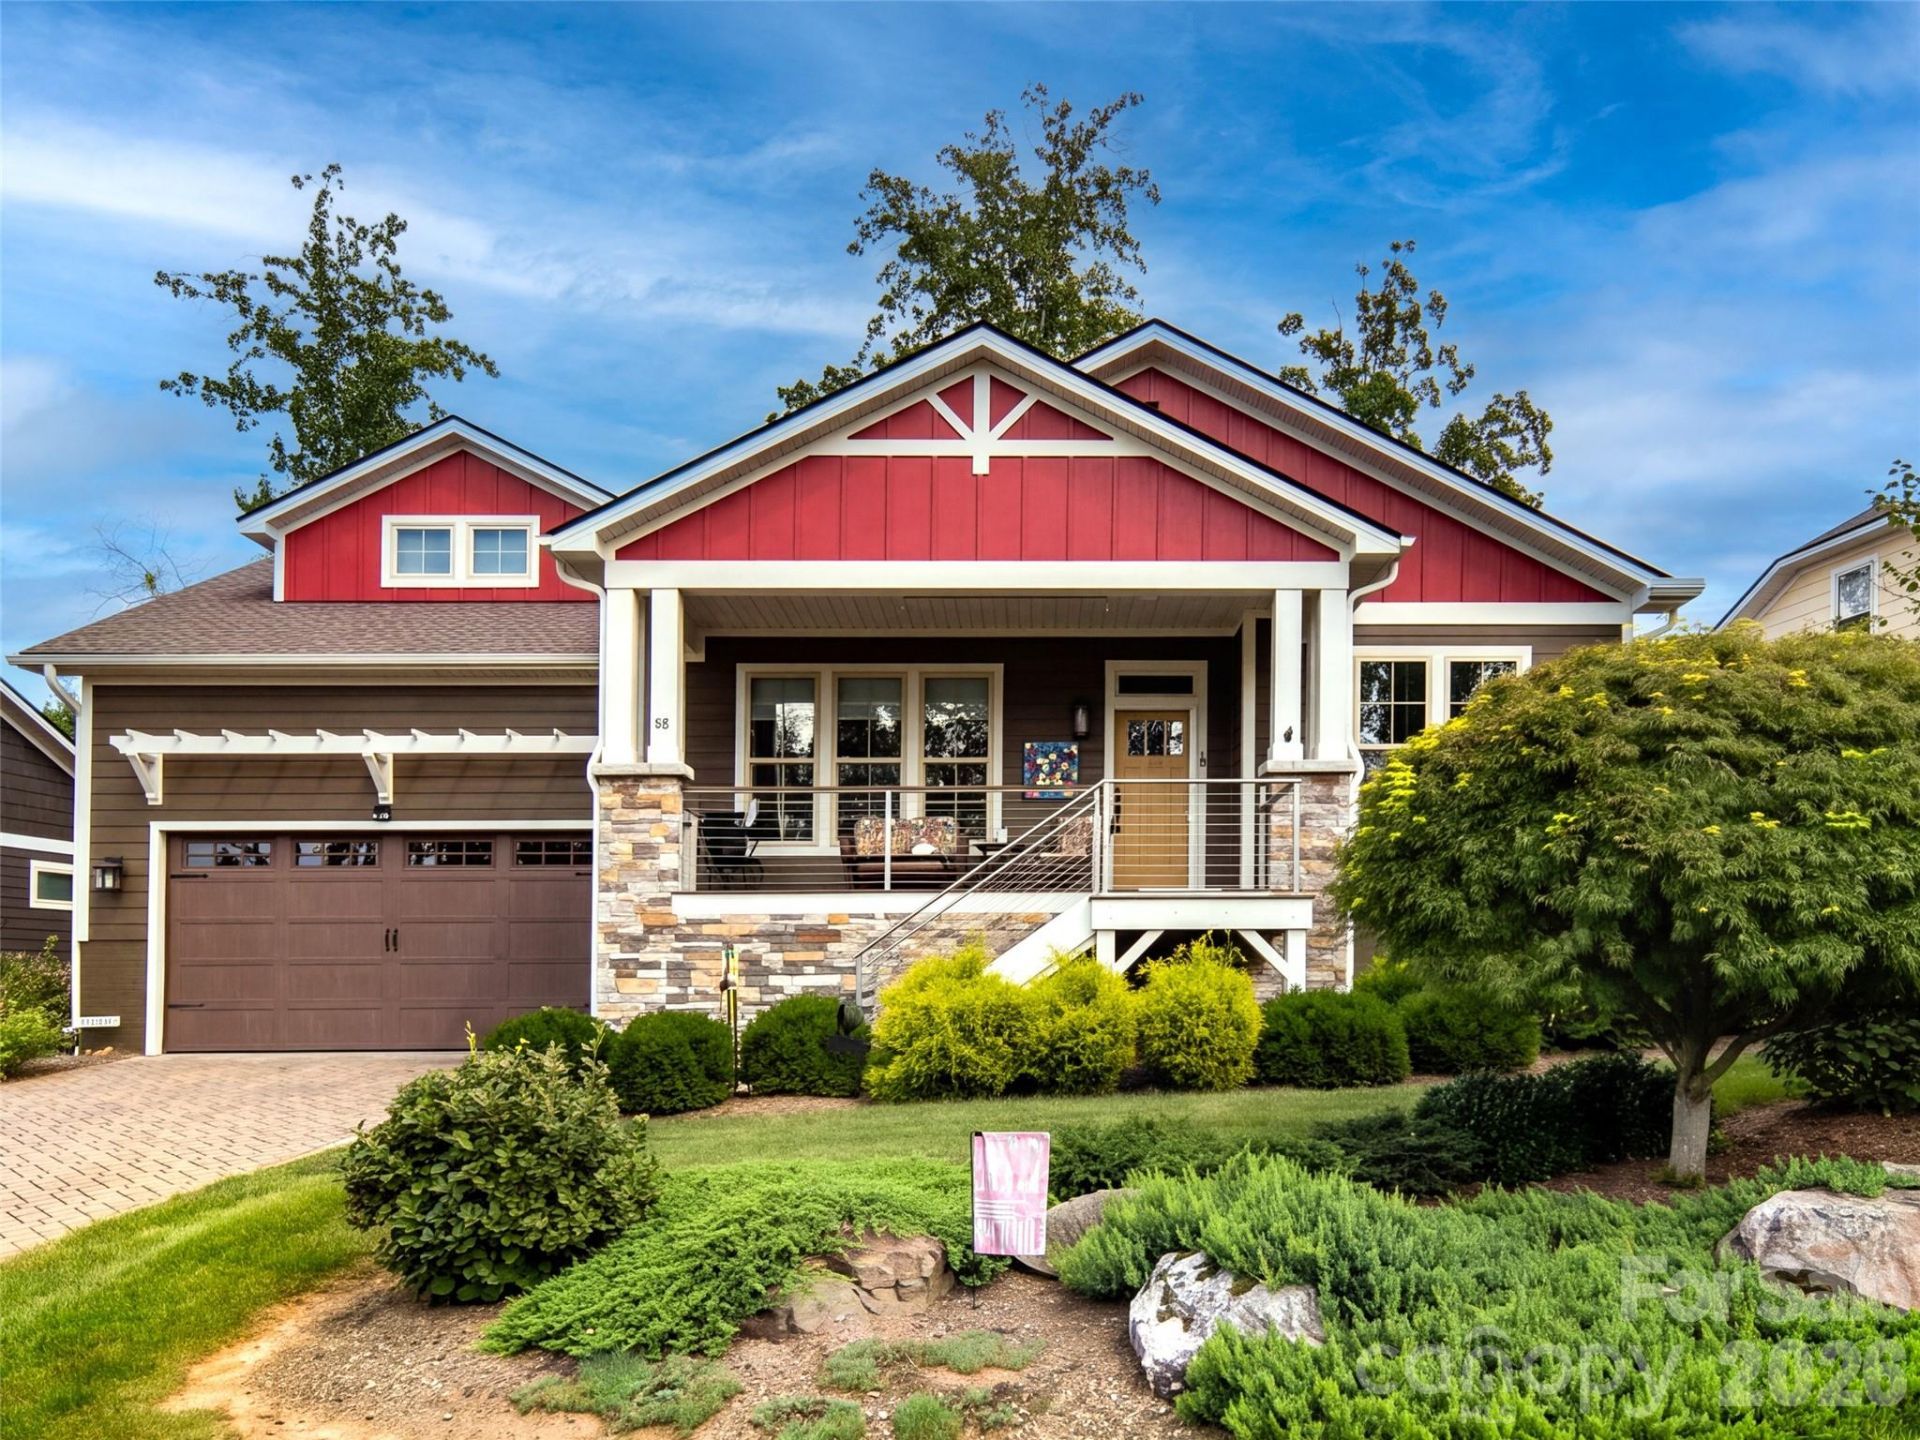
Charming cottage-style living meets modern comfort in this beautifully maintained, like-new home in thehighly desirable Wilderness Cove section of Biltmore Lake. The inviting open floor plan creates a seamlessflow for everyday living and entertaining, with an upscale kitchen featuring quality finishes, generousworkspace, and a large walk-in pantry. The spacious primary suite offers a comfortable private retreat,while two additional bedrooms provide flexibility for guests, an office, or hobbies. High-end LVPflooring, custom closets, under-cabinet lighting, and strategically placed sun tunnels add style andfunction throughout. The stunning screened porch is ideal for relaxing or entertaining, while a sealedcrawlspace, high-efficiency HVAC, and solar power provide added comfort and efficiency. An insulatedgarage with an 8-foot door and unfinished bonus room offer additional versatility as potential future 4th bedroom with bath and storage. Enjoy the exceptional Biltmore Lake lifestyle with boating, swimming, tennis, pickleball, parks, playgrounds, aclubhouse, and more than 8 miles of hiking and biking trails, plus a full calendar of community events. Beautifully upgraded, thoughtfully maintained by the owner (who is a well known and respected custom homebuilder), and truly move-in ready, this home checks all the boxes.
Property Features
Property Type: Residential - Single Family
Garage: 2 car attached
Heating: Heat Pump, Natural Gas
Lot Size: 0.22 Acres
Roof Type: Architectural Shingle
Year Built: 2019
Amenities
Attic Walk In
Built-in Features
Open Floorplan
Pantry
Split Bedroom
Walk-In Closet(s)
Walk-In Pantry
Feature Descriptions
Appliances: Dishwasher, Disposal, Double Oven, Gas Range, Microwave, Refrigerator
Community Features: Clubhouse, Lake Access, Picnic Area, Playground, Recreation Area, Sidewalks, Sport Court, Street Lights, Tennis Court(s), Walking Trails
Days on Site: 47
Exterior: Fiber Cement, Stone
Fireplace: Gas Log, Gas Vented, Great Room
Flooring: Tile, Vinyl
Foundation: Crawl Space
HOA Fee: $600/ Quarterly
Laundry: Laundry Room, Main Level
Lot: Level, Sloped, Wooded, Views
Other Parking: Pavers
Parcel#: 9616-14-1178-00000
Parking: Attached Garage
Patio/Porch: Covered, Front Porch, Patio, Rear Porch, Screened
Sewer: Public Sewer
Special View Info: Mountain(s), Winter
Utilities: Cable Connected, Electricity Connected, Natural Gas, Solar
Water: Public
Water Features: Beach - Public, Covered structure, Boat Slip ? Community, Dock, Paddlesport Launch Site - Community
Window Features: Insulated Window(s)
Local Schools
High School: Enka
Middle School: Enka
Elementary School: Hominy Valley/Enka
Listed By / Shown By
Listed By
Agency Name: Howard Hanna Beverly-Hanks Asheville-Biltmore Park
Agency Contact: jamie.turner@allentate.com
Shown By
Agent Name: Ginger Barnes
Agent Phone: Cell: (828) 308-4404
Agency Title: Lake Norman Realty

Estimate Your Payment
Estimated Payment
$ 4,912.33 per month $4,657.12 Principal & Interest $0.00 Property Tax (data not provided by mls) $255.21 Homeowner's Insurance
40 Buckhorn Gap Road | MLS# 4424565
This single family home located at 40 Buckhorn Gap Road, Biltmore Lake, NC 28715 is currently listed for sale with an asking price of $875,000. This property was built in 2019 and has 3 bedrooms and 2 full baths with 2184 sq. ft. Buckhorn Gap Road is located in the Biltmore Lake subdivision. Search Biltmore Lake real estate on gingerb.lakenormanrealty.com today.