
BEDS3
BATHS2 full 1 partial
SQUARE FEET2,426
MLS#4397770
STATUSActive
PROPERTY TYPEResidential - Single Family
SUBDIVISIONMorris Glen
Property Description
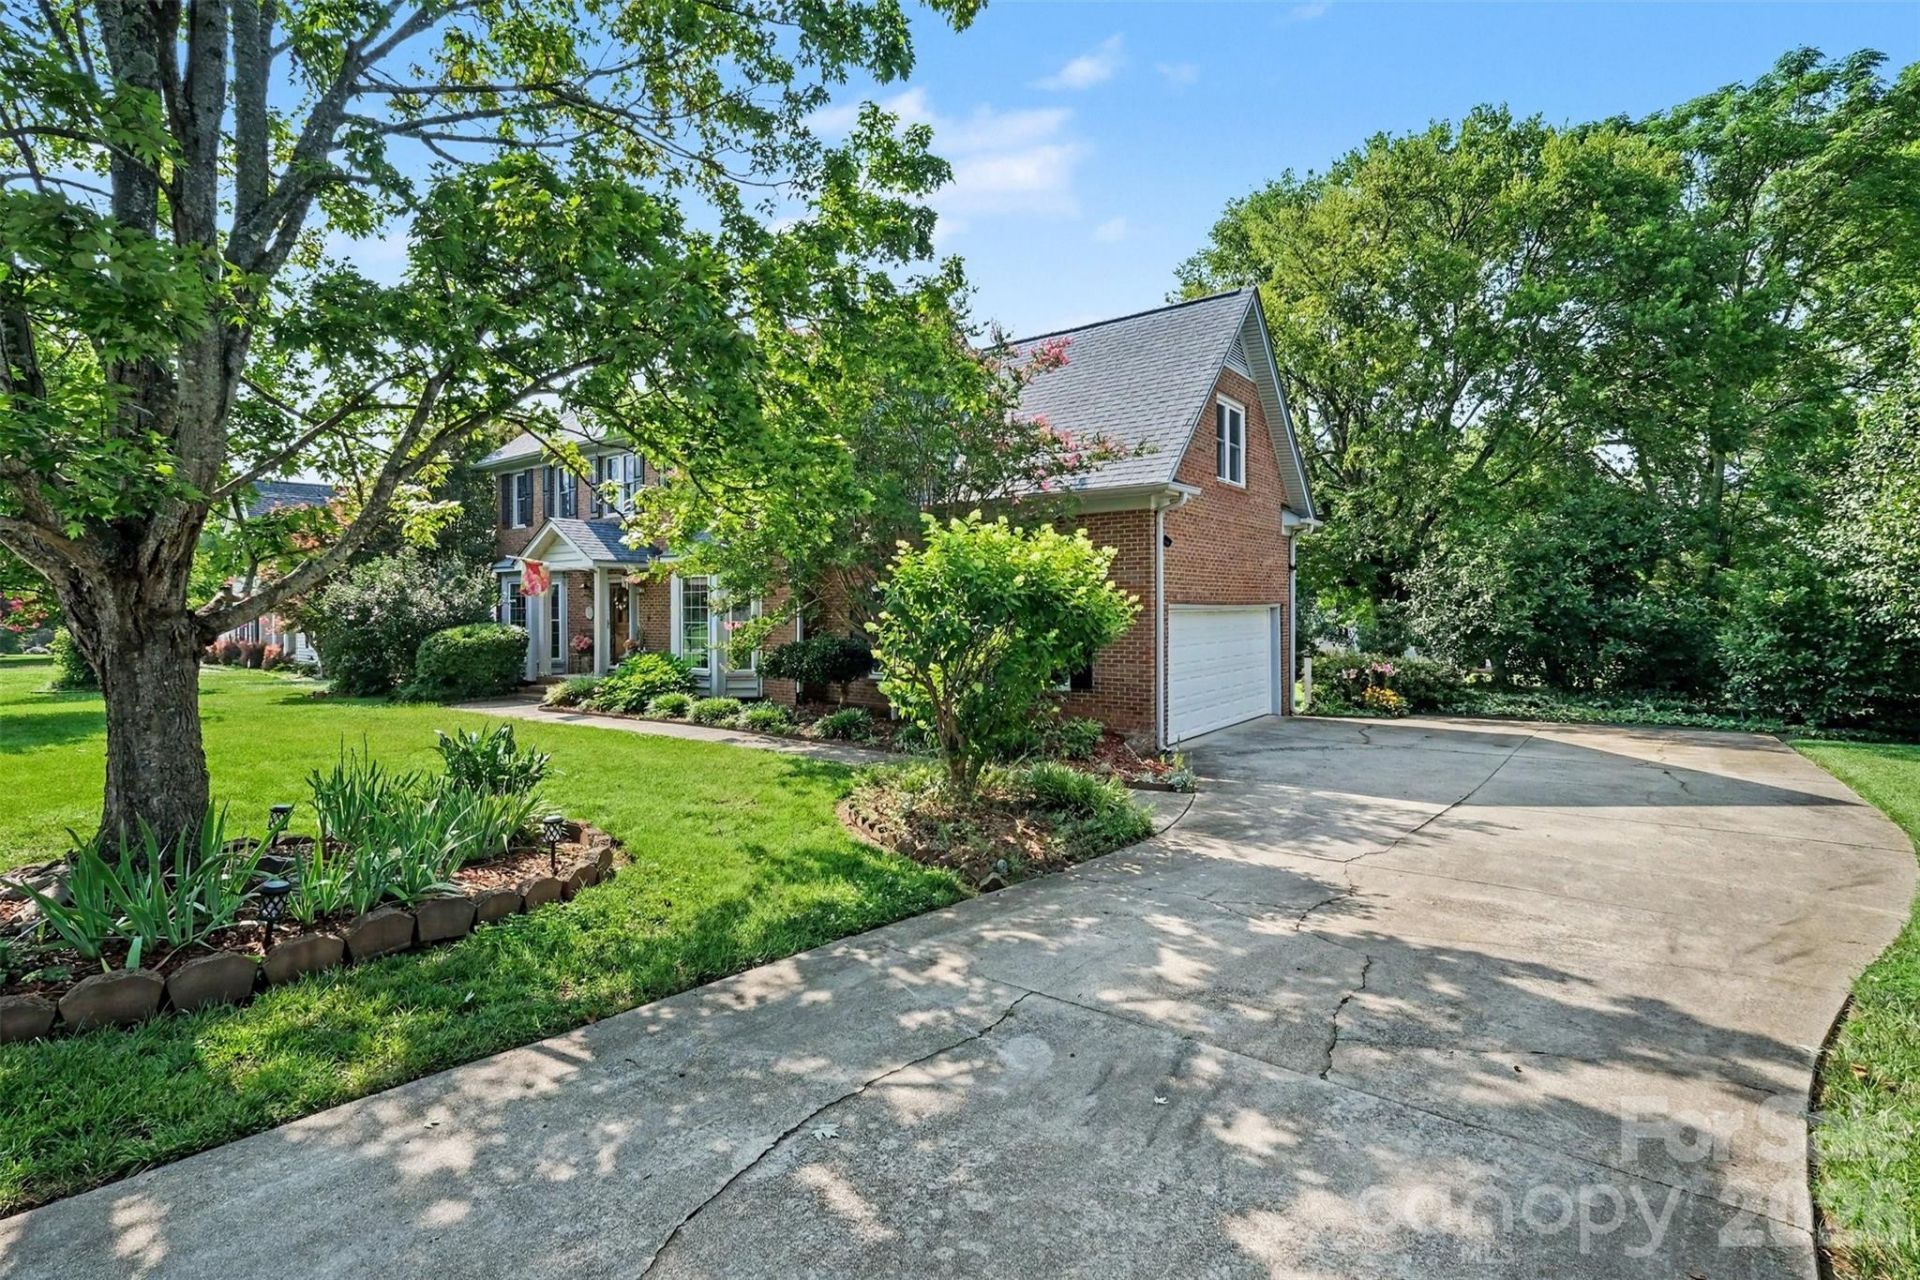
This beautifully kept and well maintained colonial style home is waiting on its next family to call it home. Offering 2,423 square feet of comfortable living space, classic character, and the peace of mind that comes with major system updates already completed. Situated on nearly half an acre, this property combines mature landscaping, a spacious backyard, and thoughtful improvements that make it truly move-in ready.Inside, you'll find updated full bathrooms upstairs, brand-new carpet upstairs, and a beautiful sunroom that fills the home with natural light?perfect for enjoying your morning coffee, reading a book, or entertaining year-round.Step outside to a large backyard featuring fruit trees, plenty of room to play or garden, and an outbuilding for additional storage, hobbies, or workshop space.The list of recent improvements is impressive. Within the last five years, the home has received a new roof, energy-efficient windows, new HVAC system, all new ductwork, encapsulated crawlspace, new gutters with gutter guards, and updated plumbing fittings and valves?providing exceptional value and reducing future maintenance concerns.With its spacious layout, extensive updates, beautiful outdoor space, and classic Colonial charm, this home is ready for its next owners to enjoy for years to come. Schedule your private showing today!
Property Features
Property Type: Residential - Single Family
Garage: 2 car attached
Heating: Natural Gas
Home Style: Colonial
Lot Size: 0.48 Acres
Roof Type: Architectural Shingle
Year Built: 1989
Amenities
Attic Stairs Pulldown
Built-in Features
Pantry
Walk-In Closet(s)
Feature Descriptions
Appliances: Dishwasher, Disposal, Double Oven, Dryer, Gas Range, Gas Water Heater, Ice Maker, Microwave, Refrigerator, Washer, Washer/Dryer
Community Features: Outdoor Pool, Playground, Tennis Court(s)
Days on Site: 21
Exterior: Brick Full
Fireplace: Living Room
Flooring: Carpet, Tile, Wood
Foundation: Crawl Space
HOA Fee: $170/ Quarterly
Laundry: In Kitchen, Laundry Closet
Lot: Cul-De-Sac, Orchard(s)
Other Structures: Outbuilding
Parcel#: 5508-66-1047-0000
Parking: Driveway, Attached Garage
Patio/Porch: Patio
Security: Carbon Monoxide Detector(s), Smoke Detector(s)
Sewer: Public Sewer
Utilities: Cable Available, Natural Gas
Water: City
Local Schools
High School: Unspecified
Middle School: Unspecified
Elementary School: Unspecified
Listed By / Shown By
Listed By
Agency Name: Lantern Realty & Development
Agency Contact: khuney83@gmail.com
Shown By
Agent Name: Ginger Barnes
Agent Phone: Cell: (828) 308-4404
Agency Title: Lake Norman Realty

Estimate Your Payment
Estimated Payment
$ 2,975.47 per month $2,820.88 Principal & Interest $0.00 Property Tax (data not provided by mls) $154.58 Homeowner's Insurance
4368 Mackenzie Court Sw | MLS# 4397770
This single family home located at 4368 Mackenzie Court Sw, Concord, NC 28027 is currently listed for sale with an asking price of $530,000. This property was built in 1989 and has 3 bedrooms and 2 full and 1 partial baths with 2426 sq. ft. Mackenzie Court Sw is located in the Morris Glen subdivision. Search Morris Glen real estate on gingerb.lakenormanrealty.com today.