
BEDS3
BATHS2 full
SQUARE FEET1,822
MLS#4399887
STATUSActive Under Contract
PROPERTY TYPEResidential - Single Family
SUBDIVISIONPrescot
Property Description
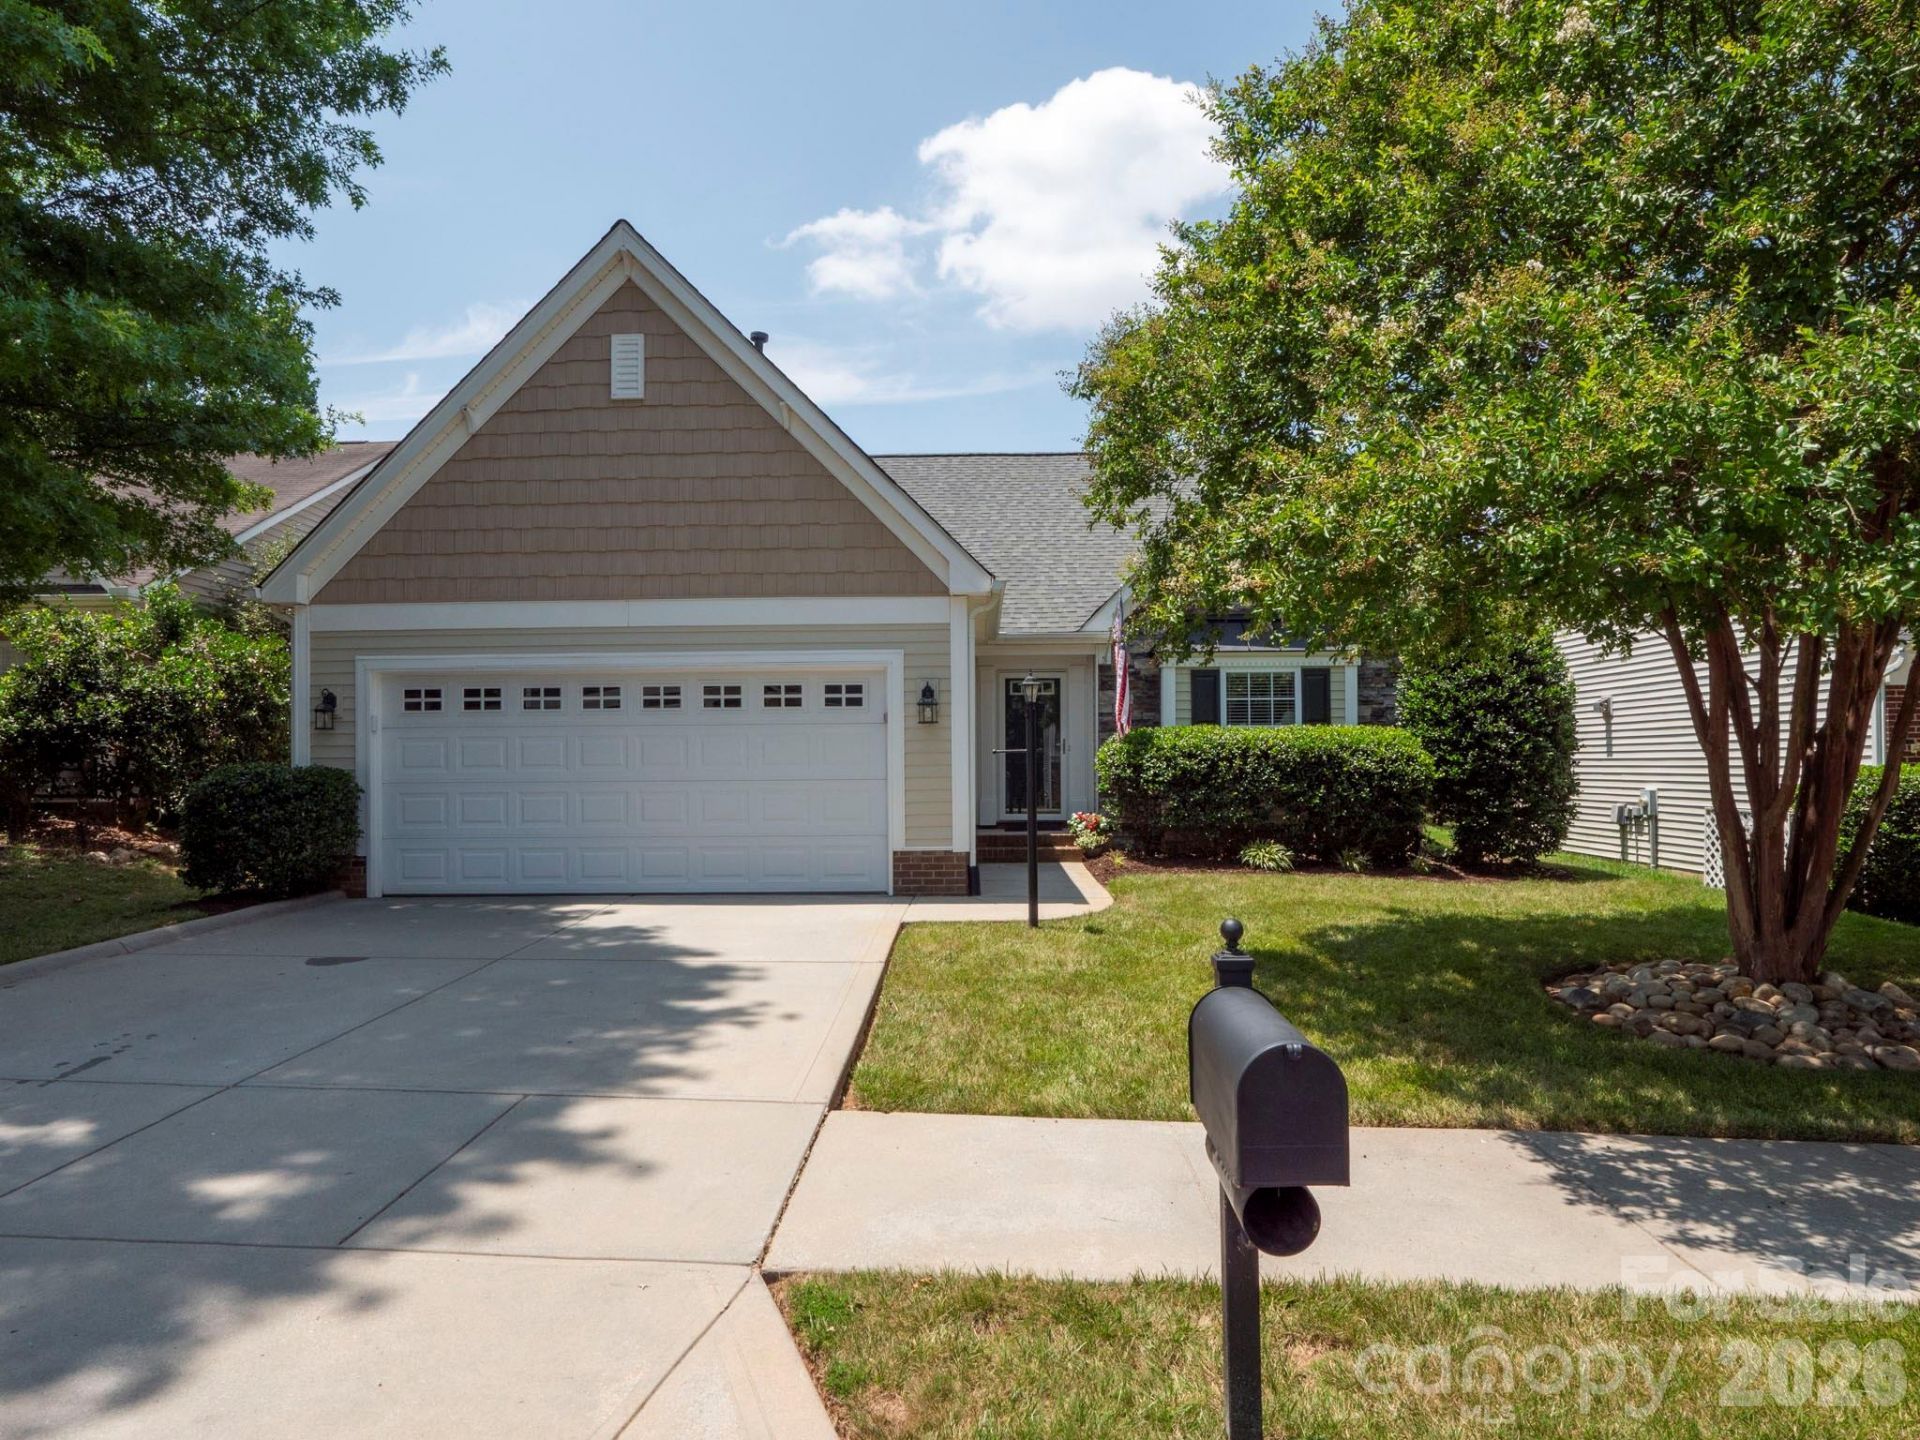
You've found the unicorn you've been searching for! This beautifully maintained ranch home with a finished bonus room over the garage is nestled in an established Waxhaw neighborhood and is truly better than new. Enjoy peace of mind with numerous recent upgrades, including a new HVAC system (2026), new gas water heater (2026), and a new roof (2026). The stunning kitchen features quartz countertops, a subway tile backsplash, 42-inch cabinets with crown molding, a 2026 Samsung smooth-top electric range, and a 2025 dishwasher. The open-concept floor plan is perfect for entertaining, highlighted by a two-sided gas fireplace, spacious bedrooms, soaring cathedral ceilings, and abundant natural light. The expansive bonus room offers endless possibilities and can easily serve as a fourth bedroom, home office, or media room. Step outside to the private rear patio featuring a custom pergola, providing the perfect setting for grilling, relaxing, and enjoying the outdoors. Located in a highly sought-after school district, this home is available for a quick closing so you can be settled in before the new school year begins. Don't miss this rare opportunity!
Property Features
Property Type: Residential - Single Family
Garage: 2 car attached
Heating: Forced Air, Natural Gas
Home Style: Transitional
Lot Size: 0.15 Acres
Roof Type: Architectural Shingle
Year Built: 2007
Amenities
Breakfast Bar
Garden Tub
Open Floorplan
Pantry
Walk-In Closet(s)
Feature Descriptions
Appliances: Dishwasher, Disposal, Electric Cooktop, Electric Oven, Microwave, Refrigerator, Self Cleaning Oven
Community Features: Clubhouse, Outdoor Pool, Recreation Area, Tennis Court(s), Walking Trails
Days on Site: 14
Exterior: Brick Partial, Vinyl
Fireplace: Living Room
Flooring: Carpet, Hardwood, Tile
Foundation: Slab
HOA Fee: $120/ Monthly
Laundry: In Bathroom, Main Level
Lot: Level
Parcel#: 06-165-278
Parking: Attached Garage, Garage Door Opener, Garage Faces Front
Patio/Porch: Other - See Remarks
Sewer: Public Sewer
Utilities: Cable Connected, Underground Power Lines, Underground Utilities
Water: City
Window Features: Insulated Window(s)
Local Schools
High School: Cuthbertson
Middle School: Cuthbertson
Elementary School: Kensington
Listed By / Shown By
Listed By
Agency Name: Coldwell Banker Realty
Agency Contact: lsalls@cbcarolinas.com
Shown By
Agent Name: Ginger Barnes
Agent Phone: Cell: (828) 308-4404
Agency Title: Lake Norman Realty

Estimate Your Payment
Estimated Payment
$ 2,469.64 per month $2,341.33 Principal & Interest $0.00 Property Tax (data not provided by mls) $128.30 Homeowner's Insurance
4406 Glenduran Lane | MLS# 4399887
This single family home located at 4406 Glenduran Lane, Waxhaw, NC 28173 is currently listed for sale with an asking price of $439,900. This property was built in 2007 and has 3 bedrooms and 2 full baths with 1822 sq. ft. Glenduran Lane is located in the Prescot subdivision. Search Prescot real estate on gingerb.lakenormanrealty.com today.