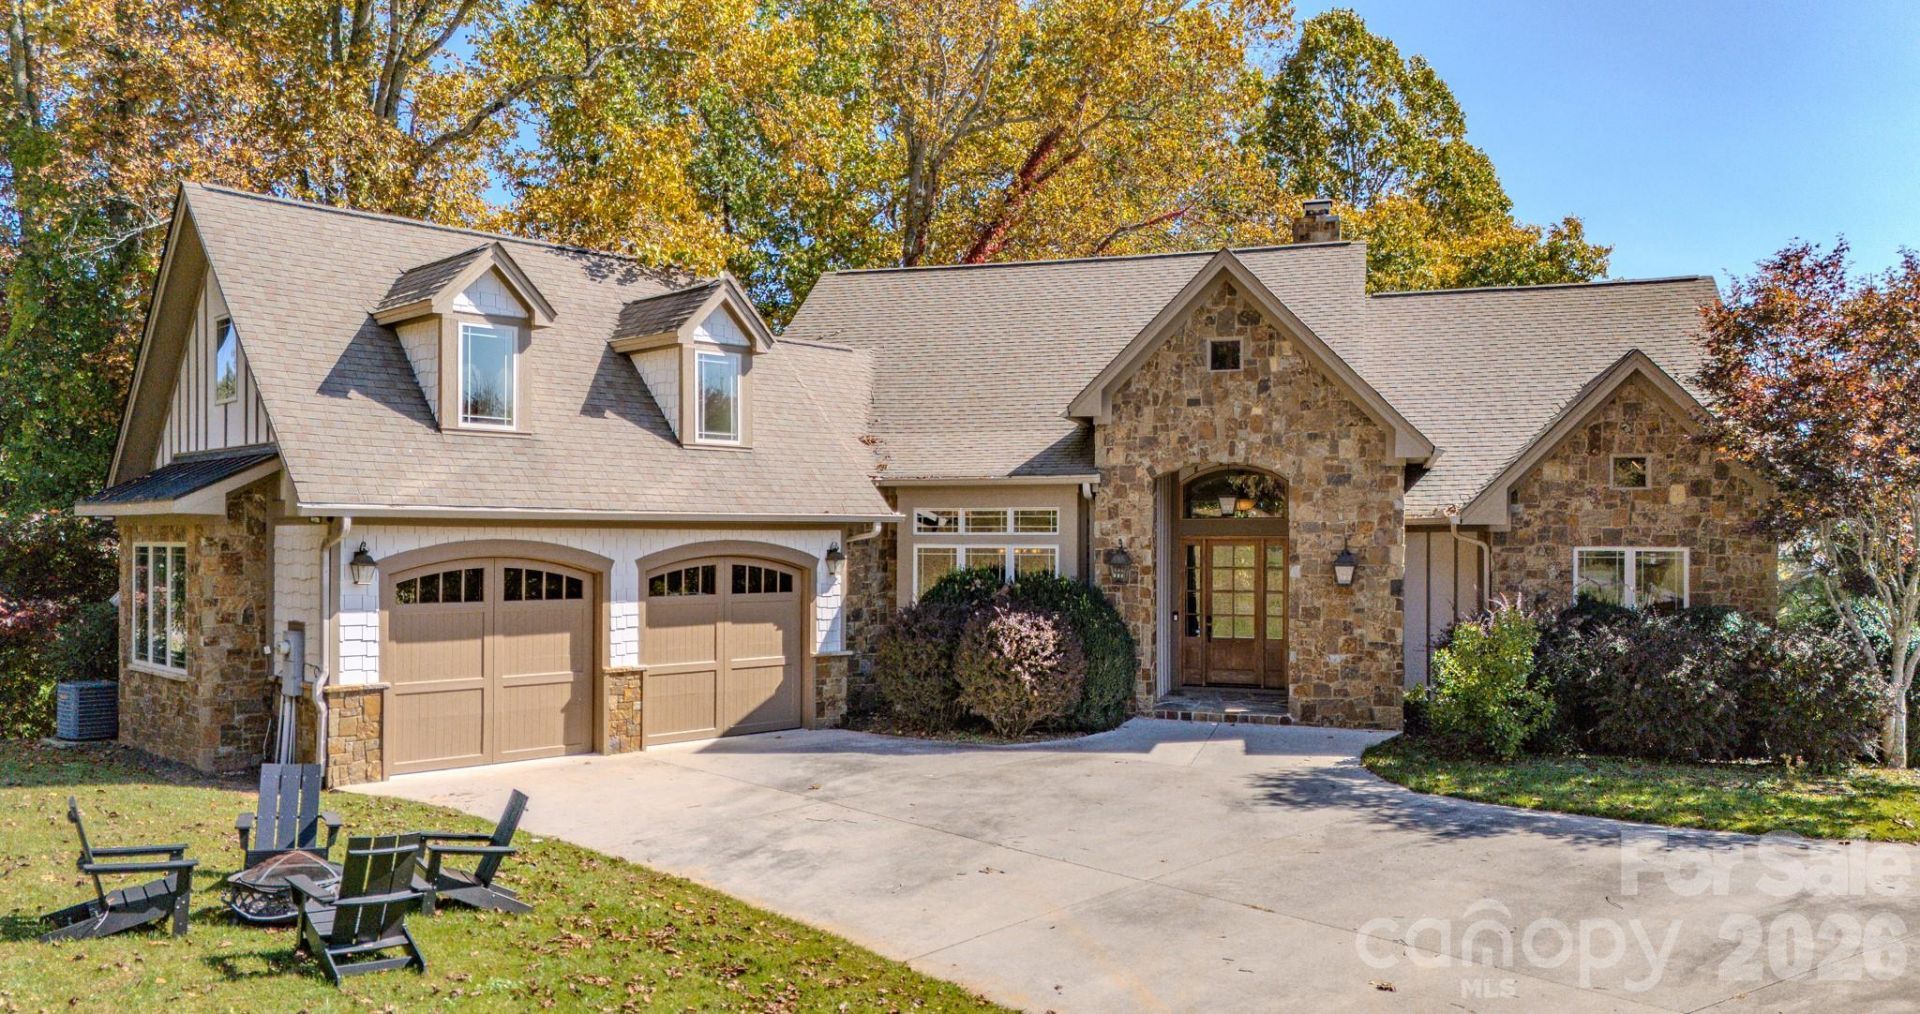

BEDS3
BATHS5 full
SQUARE FEET4,213
MLS#4432272
STATUSActive
PROPERTY TYPEResidential - Single Family
SUBDIVISIONLinville Falls Estates
Property Description
Set in Linville Falls Estates at over 3,000 ft elevation, this 3-bedroom, 5-bath mountain home offers long-range views, a peaceful setting, and incredible location with over 4,200 sq ft across two living levels. Main level features: great room with high ceilings and floor-to-ceiling stone fireplace, open kitchen, large island, sunny dining area, formal dining room, primary suite with deck access, two walk-in closets, soaking tub, and a walk-in shower. Lower Level adds a full second living space with two bedrooms, thee full baths, theater/game room, additional living/lounge room, and full outdoor patio area. The sunlit loft above the garage completes the interior space and is currently set up as additional sleep quarters. Outdoor highlights: main level screened porch with its own stone fireplace, covered main level deck lined with rocking chairs facing, lower expansive patio area, and a fire pit on the park-like lawn. Location highlights: Linville Falls Winery and Anvile Arts Sculpture Garden Gallery are just outside the main gate! One mile from the Blue Ridge Parkway, 3 miles from Linville Falls, 5 miles from Jonas Ridge, 30 Min to both Grandfather Mountain and Sugar Mountain, 45 min to Boone, and about 1 hour to Asheville. Home is an active Airbnb, sold furnished, and booked through the holidays.
Property Features
Property Type: Residential - Single Family
Basement: Yes
Basement: Finished
Garage: 2 car attached
Heating: Heat Pump
Home Style: Arts and Crafts, Traditional
Lot Size: 0.77 Acres
Roof Type: Composition
Year Built: 2008
Amenities
Breakfast Bar
Kitchen Island
Open Floorplan
Storage
Walk-In Closet(s)
Fire Pit
Hot Tub
Feature Descriptions
Appliances: Dishwasher, Disposal, Double Oven, Dryer, Electric Oven, Freezer, Gas Cooktop, Refrigerator, Washer, Washer/Dryer
Days on Site: 11
Exterior: Hardboard Siding, Stone
Fireplace: Living Room
Flooring: Carpet, Tile, Wood
Foundation: Basement
Hot Tub: Yes
Laundry: Main Level
Lot: Cleared, Wooded
Parcel#: 182200403607
Parking: Driveway, Attached Garage
Patio/Porch: Front Porch, Rear Porch
Sewer: Septic Installed
Special View Info: Long Range, Mountain(s)
Utilities: Electricity Connected, Natural Gas
Water: Shared Well, Well
Local Schools
High School: Avery County
Middle School: Avery County
Elementary School: Crossnore
Listed By / Shown By
Listed By
Agency Name: EXP Realty LLC
Agency Contact: rachel.aguiar@exprealty.com
Shown By
Agent Name: Ginger Barnes
Agent Phone: Cell: (828) 308-4404
Agency Title: Lake Norman Realty

Estimate Your Payment
Estimated Payment
$ 5,024.61 per month $4,763.57 Principal & Interest $0.00 Property Tax (data not provided by mls) $261.04 Homeowner's Insurance
46 North Ridge Lane | MLS# 4432272
This single family home located at 46 North Ridge Lane, Newland, NC 28657 is currently listed for sale with an asking price of $895,000. This property was built in 2008 and has 3 bedrooms and 5 full baths with 4213 sq. ft. North Ridge Lane is located in the Linville Falls Estates subdivision. Search Linville Falls Estates real estate on gingerb.lakenormanrealty.com today.