
BEDS3
BATHS2 full 1 partial
SQUARE FEET2,665
MLS#4389347
STATUSActive Under Contract
PROPERTY TYPERental - Single Family
SUBDIVISIONLaurelwood
Property Description
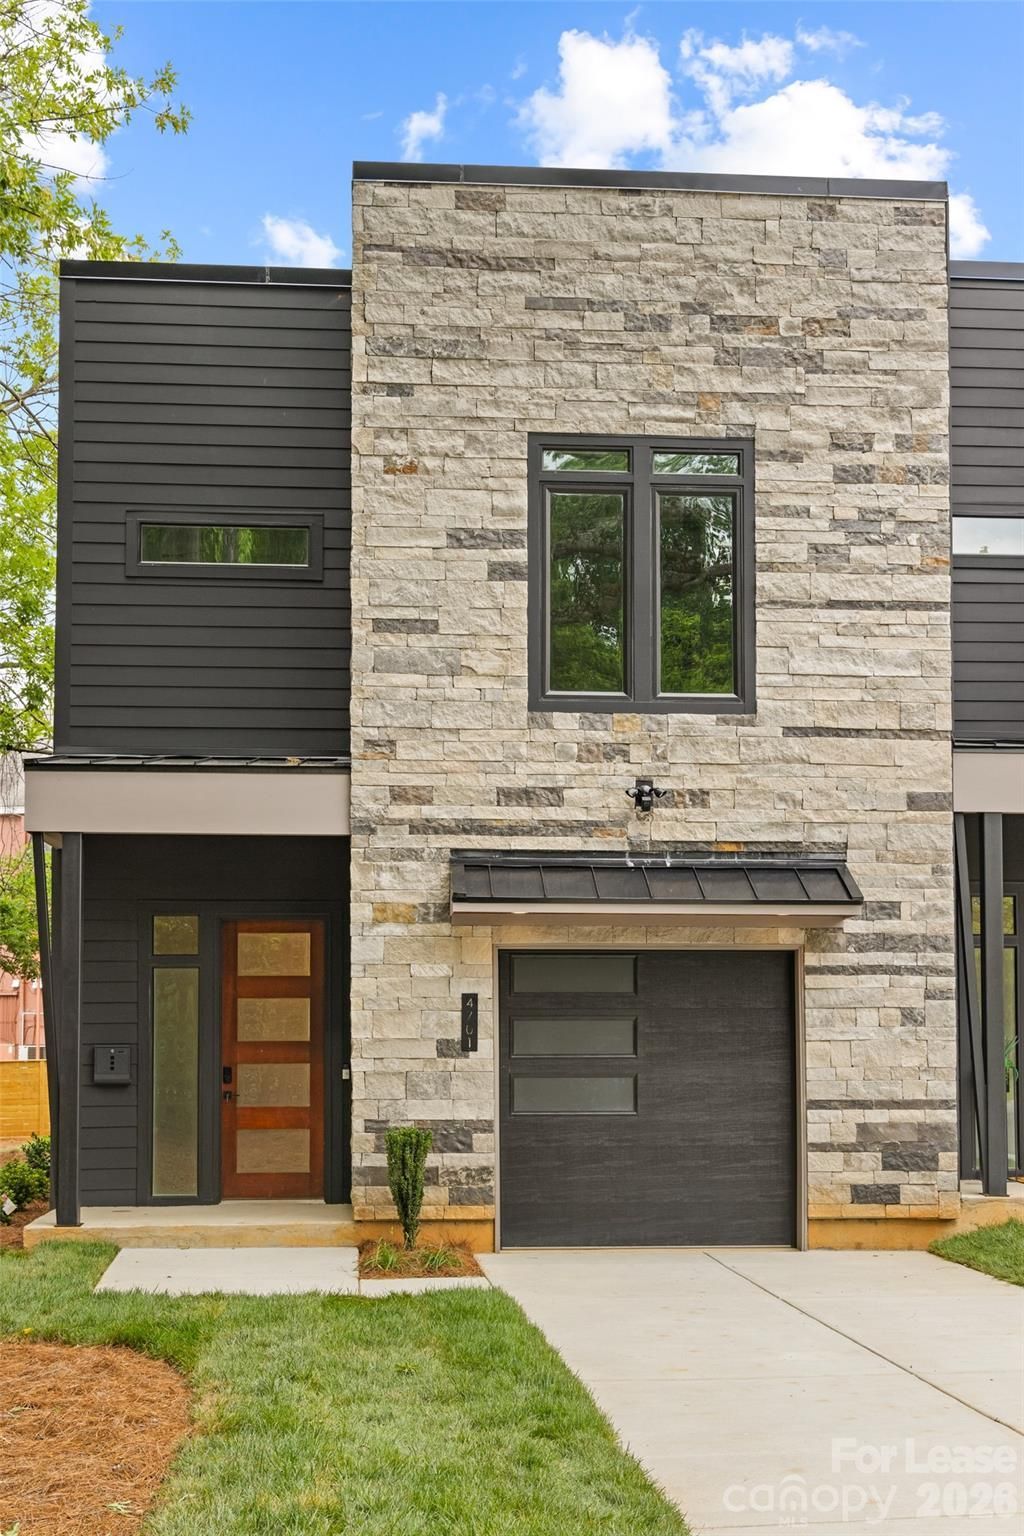
Luxurious end unit townhome located in the heart of SouthPark - stroll to your favorite shops & restaurants in just minutes! The open floor plan showcases the white oak flooring & the 10 ft ceilings highlight the natural light pouring in. The chef's kitchen is a true standout, featuring stunning beige cabinetry, open shelving, 9'-foot island w/ quartz countertops, SS appliances (hello double oven!), endless cabinet & countertop storage AND a walk-in pantry. Another bonus? The accompanying dry bar area, complete with a wine fridge, cabinet storage & walnut shelving, perfect for hosting/entertaining! Moving into your open concept dining area/living room space, you'll find a beautiful electric fireplace, & doors leading you out back, where you'll enjoy dining al-fresco under your covered porch that is completed by the fenced in back yard. The lavish primary suite is accompanied by your spa-like en-suite bathroom + large walk-in closet. Also upstairs are your loft area/ flex space + 2 more additional bedrooms.
Property Features
Property Type: Rental - Single Family
Fenced: Yes
Garage: 1 car attached
Heating: Forced Air, Natural Gas, Zoned
Home Style: Modern
Lot Size: 0.22 Acres
Roof Type: Flat, Insulated, Wood Trusses
Year Built: 2022
Amenities
Built-in Features
Kitchen Island
Open Floorplan
Pantry
Walk-In Closet(s)
Walk-In Pantry
Feature Descriptions
Appliances: Bar Fridge, Dishwasher, Disposal, Exhaust Hood, Gas Oven, Gas Range, Microwave, Refrigerator, Tankless Water Heater
Days on Site: 43
Fireplace: Gas
Flooring: Tile, Wood
Foundation: Slab
Laundry: Electric Dryer Hookup, Inside, Laundry Room, Upper Level, Washer Hookup
Lot: Cul-De-Sac, End Unit, Wooded
Parcel#: 179-011-96
Parking: Driveway, Attached Garage
Patio/Porch: Covered, Front Porch, Rear Porch
Pets Allowed: Yes, Cats OK, Dogs OK
Sewer: Public Sewer
Utilities: Natural Gas
Water: City
Local Schools
High School: Unspecified
Middle School: Unspecified
Elementary School: Unspecified
Listed By / Shown By
Listed By
Agency Name: Yancey Management, LLC
Agency Contact: alec@yanceymanagement.com
Shown By
Agent Name: Ginger Barnes
Agent Phone: Cell: (828) 308-4404
Agency Title: Lake Norman Realty

4701 Walden Court | MLS# 4389347
This property located at 4701 Walden Court, Charlotte, NC 28210 is currently listed for rent with an asking price of $5,650 / Monthly. Search Charlotte real estate on gingerb.lakenormanrealty.com today.