
BEDS3
BATHS3 full 1 partial
SQUARE FEET3,631
MLS#4403660
STATUSActive
PROPERTY TYPEResidential - Townhouse
SUBDIVISIONThe Villages of South Main
Property Description
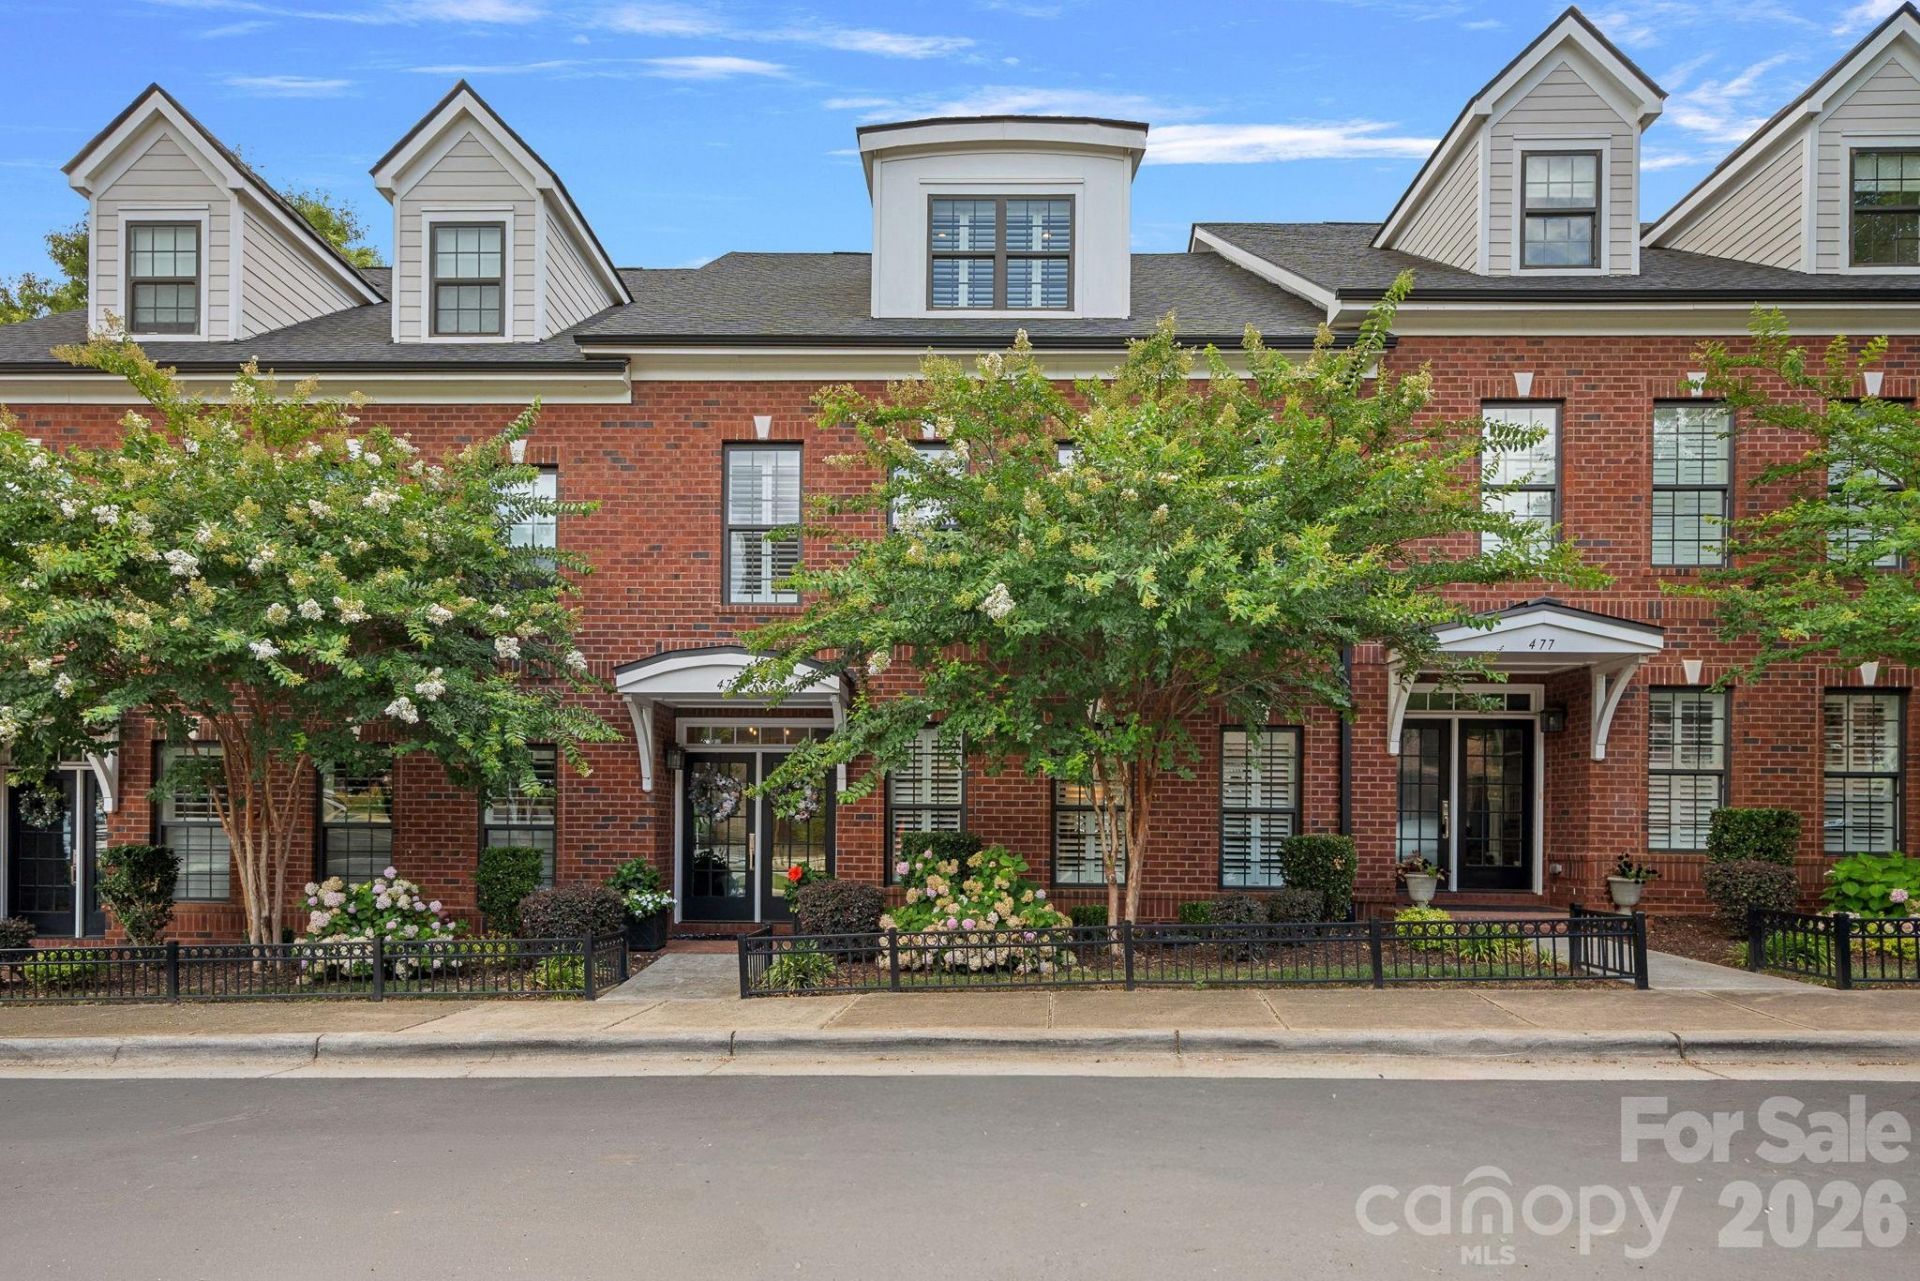
Experience luxury living in the heart of downtown Davidson at this exceptional South Main all Brick 3 bed/3.5 bath townhome. Perfectly positioned just moments from Davidson's vibrant shops, restaurants, farmers market, parks, and Davidson College, this beautifully appointed residence offers an unmatched combination of elegance, convenience, and low-maintenance living. Reasonable HOA fees.Designed with both comfort and entertaining in mind, the open-concept floor plan features a Chef's Kitchen with Quartz countertops, premium stainless steel appliances, a Gas range, pot filler, oversized island, wet bar, and spacious walk-in Pantry. 3 ovens for optimal baking efficiency. A private Elevator provides effortless access to all levels, while thoughtful upgrades throughout elevate the home's sophisticated style.The expansive Primary suite serves as a luxurious retreat with a spa-inspired Bath, soaking tub, oversized shower, and Custom walk-in Closet. Additional highlights include a second En-suite Bedroom, a versatile Bonus/Media room, multiple Laundry areas, abundant storage, and an oversized tandem temp controlled garage for at least 3 vehicles with electric charging capability. Enjoy the best of Davidson's walkable lifestyle in a like-new luxury townhome where modern design meets timeless charm.New commercial bldg across the street will have mix of retail/restaurant on street level, office space upstairs. Parking is behind 480 S Main building shared with church. The Villages of South Main have parking on Main St, alleyway driveways and a parking lot to the Left of the building.
Property Features
Property Type: Residential - Townhouse
Basement: Basement Garage Door, Daylight, Exterior Entry, Finished, Interior Entry, Storage Space
Basement: Yes
Garage: 3 car attached
Heating: Forced Air, Natural Gas, Zoned
Home Style: Transitional
Lot Size: 0.04 Acres
Roof Type: Architectural Shingle
Year Built: 2020
Amenities
Attic Other
Attic Stairs Pulldown
Cable Prewire
Elevator
Entrance Foyer
Garden Tub
Kitchen Island
Open Floorplan
Pantry
Storage
Walk-In Closet(s)
Walk-In Pantry
Wet Bar
Elevator
Lawn Maintenance
Feature Descriptions
Appliances: Convection Microwave, Convection Oven, Dishwasher, Disposal, Double Oven, Dryer, Electric Water Heater, Exhaust Hood, Gas Range, Microwave, Refrigerator, Self Cleaning Oven, Wall Oven, Washer, Washer/Dryer
Community Features: Elevator, Sidewalks, Street Lights
Days on Site: 2
Exterior: Brick Full
Fireplace: Gas Log, Living Room
Flooring: Hardwood, Tile
Foundation: Basement, Crawl Space
HOA Fee: $901.87/ Quarterly
Laundry: Electric Dryer Hookup, In Hall, Inside, Laundry Closet, Laundry Room, Sink, Third Level, Upper Level, Washer Hookup
Lot: Level
Lot Dimensions: 26x64x26x67
Parcel#: 007-051-50
Parking: Basement, Driveway, Attached Garage, Garage Door Opener, Garage Faces Rear, Tandem
Patio/Porch: Balcony
Pets Allowed: Yes
Security: yes
Security: Carbon Monoxide Detector(s), Security System, Smoke Detector(s)
Sewer: Public Sewer
Utilities: Cable Available, Cable Connected, Electricity Connected, Natural Gas
Water: City
Window Features: Insulated Window(s), Window Treatments
Local Schools
High School: William Amos Hough
Middle School: Bailey
Elementary School: Davidson
Listed By / Shown By
Listed By
Agency Name: COMPASS
Agency Contact: Doug.Bishop@compass.com
Shown By
Agent Name: Ginger Barnes
Agent Phone: Cell: (828) 308-4404
Agency Title: Lake Norman Realty

Estimate Your Payment
Estimated Payment
$ 6,877.26 per month $6,519.96 Principal & Interest $0.00 Property Tax (data not provided by mls) $357.29 Homeowner's Insurance
473 S Main Street | MLS# 4403660
This townhouse located at 473 S Main Street, Davidson, NC 28036 is currently listed for sale with an asking price of $1,225,000. This property was built in 2020 and has 3 bedrooms and 3 full and 1 partial baths with 3631 sq. ft. S Main Street is located in the The Villages of South Main subdivision. Search The Villages Of South Main real estate on gingerb.lakenormanrealty.com today.