
BEDS2
BATHS2 full
SQUARE FEET1,080
MLS#4398402
STATUSActive
PROPERTY TYPEResidential - Condominium
SUBDIVISIONFranciscan Terrace
Property Description
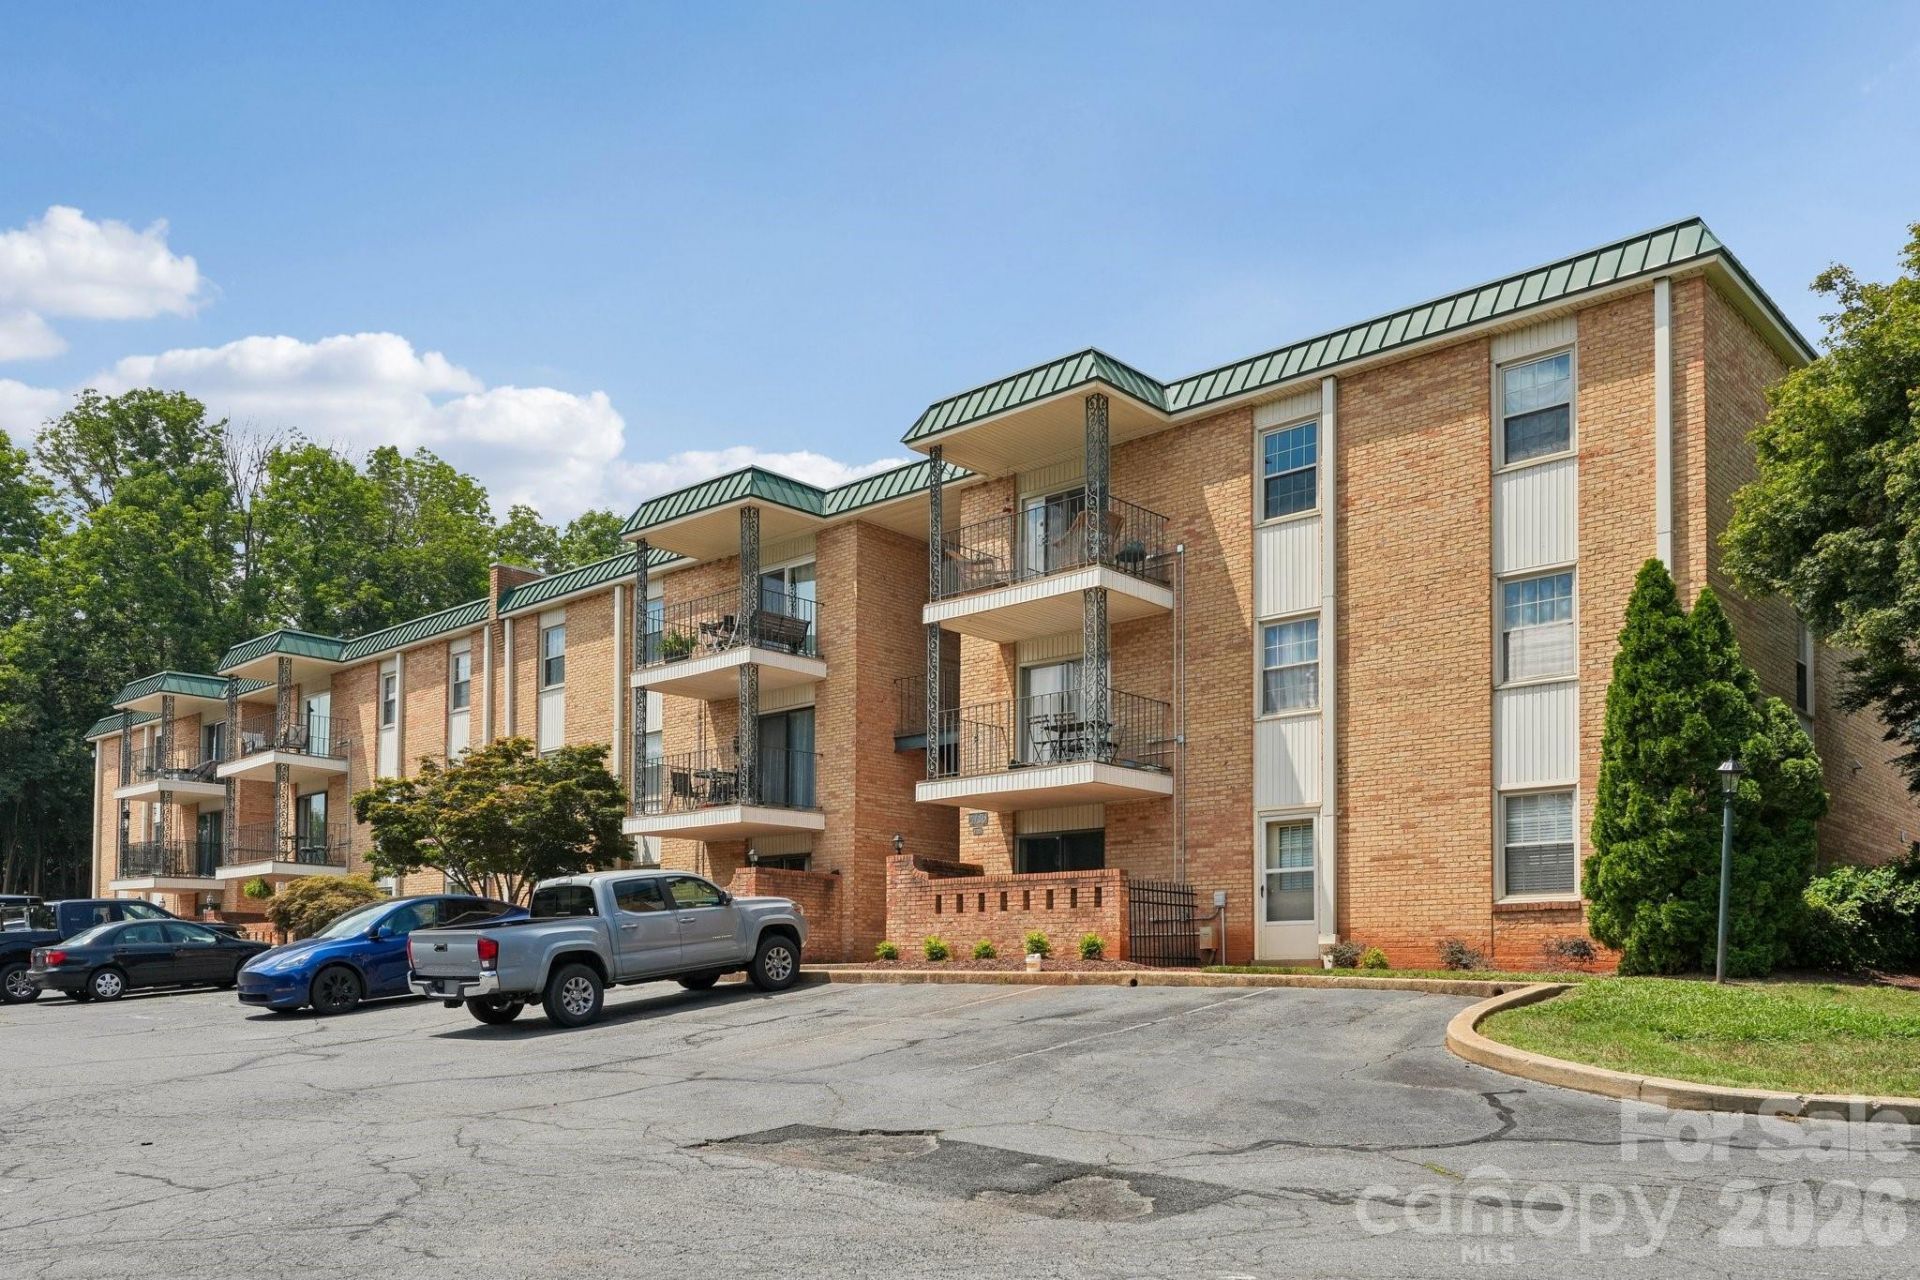
Welcome to Franciscan Terrace, one of Charlotte's hidden gems, perfectly situated just off Montford Drive and moments from Park Road Shopping Center. Tucked away this beautifully renovated, third-floor, 2-bedroom, 2-bath condo offers exceptional privacy, peaceful views, and an unbeatable location.Step inside to discover a move-in-ready home featuring a stunning kitchen with quartz countertops, stainless steel appliances, engineered hardwood flooring throughout, and beautifully updated bathrooms with designer tile finishes. The convenient in-unit laundry makes everyday living even easier.One of this home's most desirable features is its direct access to the Little Sugar Creek Greenway. Step outside and enjoy miles of scenic walking, running, and biking trails just moments from your door. Residents also enjoy a community pool and clubhouse, along with incredible walkability to Park Road Shopping Center and Montford Drive's renowned restaurants, coffee shops, breweries, and local favorites.Whether you're looking for a low-maintenance lifestyle, a beautifully updated home, or one of Charlotte's most walkable neighborhoods, this private third-floor condo offers the perfect combination of comfort, convenience, and location.
Property Features
Property Type: Residential - Condominium
Heating: Central, Heat Pump
Home Style: Modern
Year Built: 1969
Feature Descriptions
Appliances: Dishwasher, Disposal, Microwave, Refrigerator, Wall Oven, Washer/Dryer
Community Features: Outdoor Pool
Days on Site: 13
Exterior: Brick Full
Flooring: Carpet, Vinyl
Foundation: Slab
HOA Fee: $338/ Monthly
Laundry: Laundry Closet, Main Level
Parcel#: 175-143-20
Parking: Parking Lot, Parking Space(s)
Patio/Porch: Covered, Patio
Pets Allowed: Yes, Conditional, Breed Restrictions, Cats OK, Dogs OK
Security: Smoke Detector(s)
Sewer: Public Sewer
Utilities: Cable Connected, Electricity Connected
Water: City
Local Schools
High School: Myers Park
Middle School: Alexander Graham
Elementary School: Selwyn
Listed By / Shown By
Listed By
Agency Name: Nestlewood Realty, LLC
Agency Contact: douglas@nestlewoodrealty.com
Shown By
Agent Name: Ginger Barnes
Agent Phone: Cell: (828) 308-4404
Agency Title: Lake Norman Realty

Estimate Your Payment
Estimated Payment
$ 1,487.45 per month $1,410.18 Principal & Interest $0.00 Property Tax (data not provided by mls) $77.28 Homeowner's Insurance
4736 Hedgemore Drive | MLS# 4398402
This condo located at 4736 Hedgemore Drive, Charlotte, NC 28209 is currently listed for sale with an asking price of $264,950. This property was built in 1969 and has 2 bedrooms and 2 full baths with 1080 sq. ft. Hedgemore Drive is located in the Franciscan Terrace subdivision. Search Franciscan Terrace real estate on gingerb.lakenormanrealty.com today.