
BEDS1
BATHS1 full
SQUARE FEET926
MLS#4382216
STATUSActive
PROPERTY TYPEResidential - Single Family
SUBDIVISIONCattail Creek
Property Description
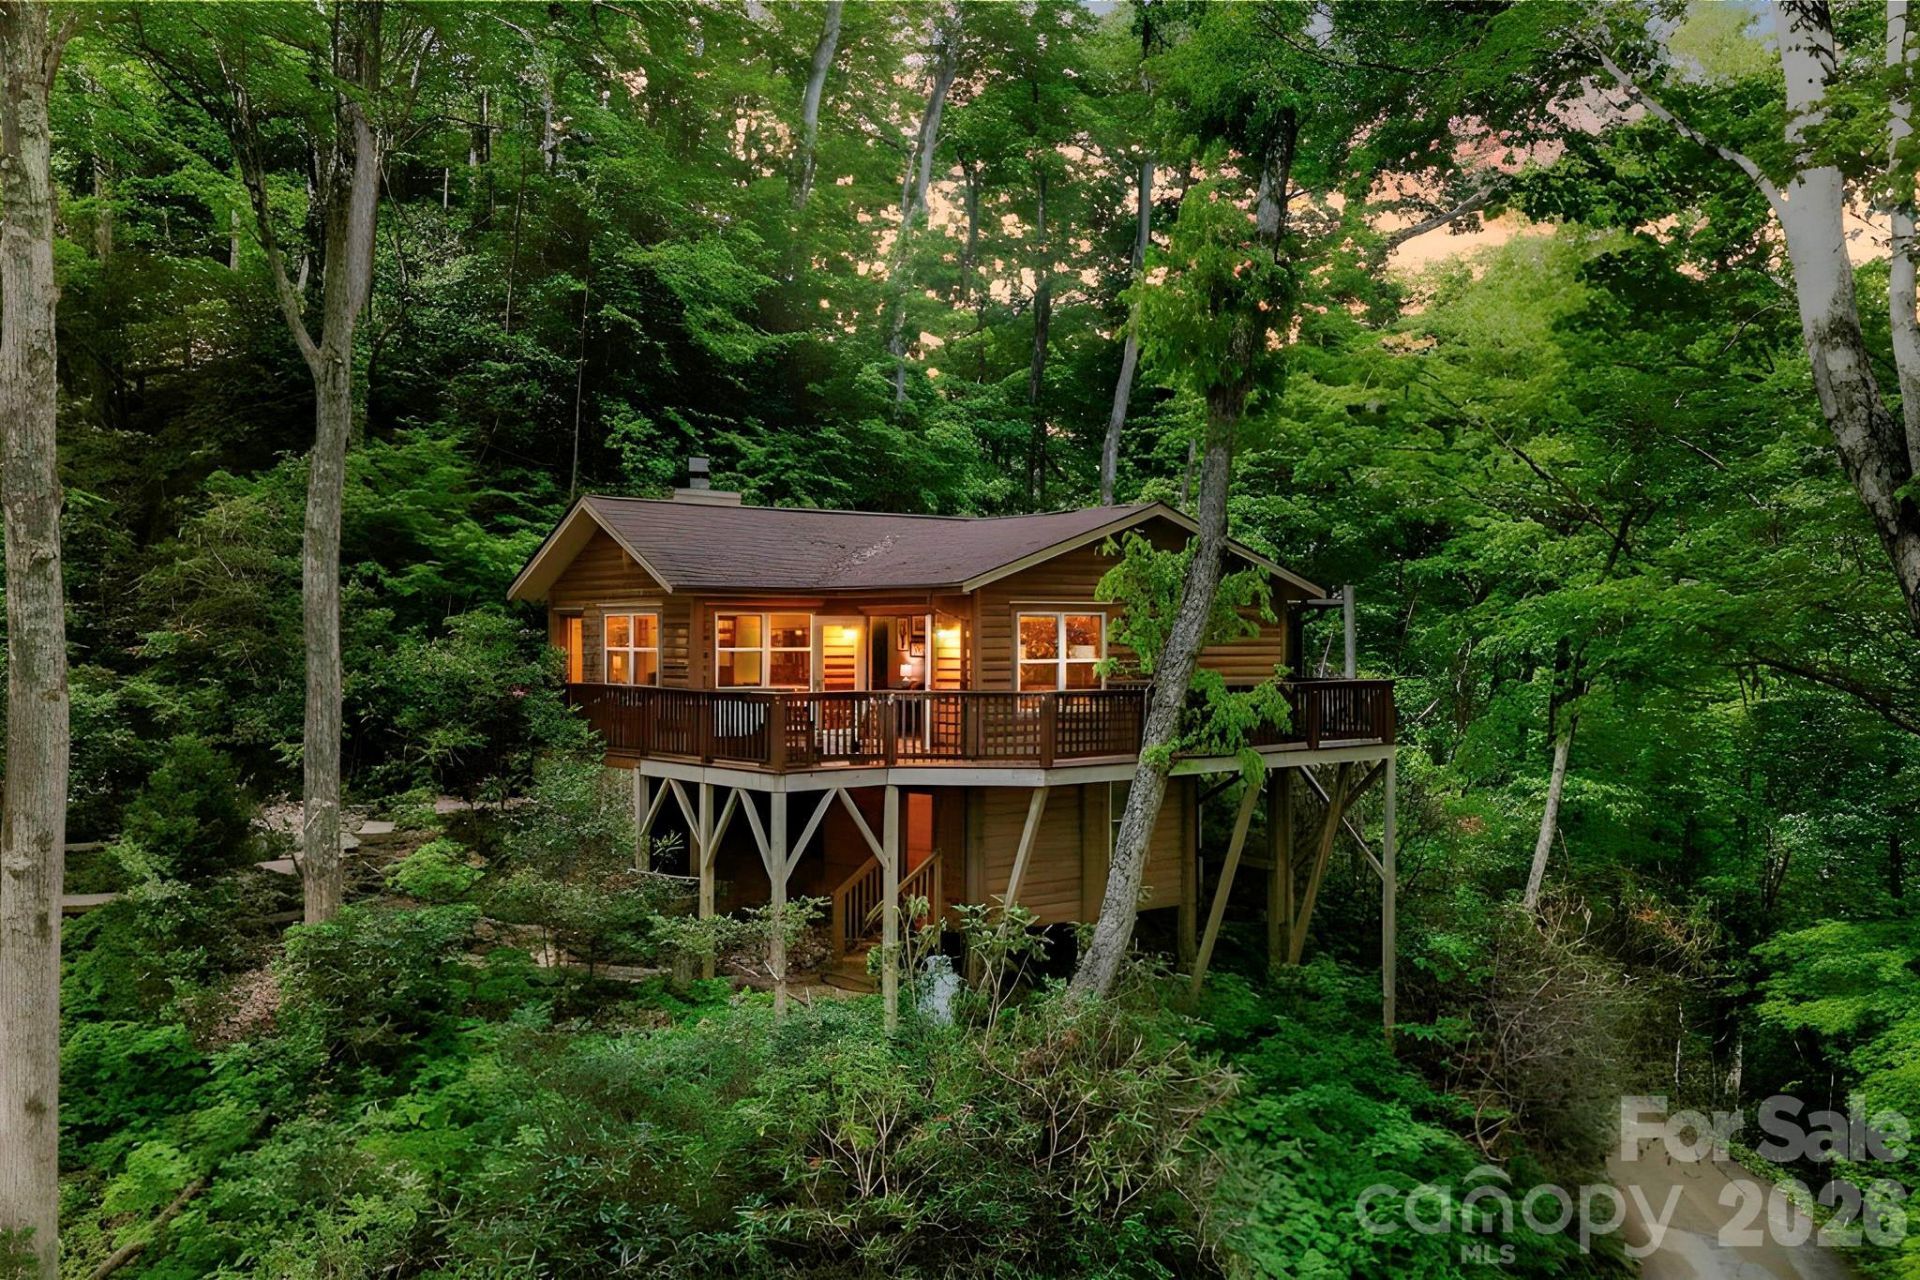
This enchanting Cabin nestled in the trees overlooks a roaring stream and the storybook hamlet of Cattail Creek. The private 1/2 acre lot adjoins a 615 acre parcel to the south that is part of the 13,000+ acre conservation of Mount Mitchell State Park. Less than an hour drive from downtown Asheville and less than 20 minutes from downtown Burnsville, the property feels a world away from the stress of everyday life while maintaining modern needs w/ high speed fiber internet. The main cabin offers an open floorplan w/ vaulted ceilings, hardwood floors, large living area with woodstove & natural stone surround, and a spacious kitchen & dining area w/ double doors to a large wraparound deck w/ mountain & creek views. The generous bedroom w/ ensuite bathroom opens onto a screened porch w/ sounds of the creek lulling you to sleep. The room allows for a king size bed, desk area and ample closet space. The lower level contains the laundry room and plenty of additional storage/workspace, etc. A stone path meanders from the cabin past covered wood storage to the Bunkhouse w/ it's own private deck, providing the perfect additional flex space for guests, office or studio space. This is a true oasis for nature lovers, immersed in the sounds of water and woods w/ plentiful hiking trails nearby.
Property Features
Property Type: Residential - Single Family
Basement: Daylight, Exterior Entry, Partial, Walk-Out Access
Basement: Yes
Heating: Ductless, Electric, Wood Stove
Home Style: Cabin
Lot Size: 0.52 Acres
Roof Type: Architectural Shingle
Year Built: 2009
Amenities
Open Floorplan
Walk-In Closet(s)
Feature Descriptions
Appliances: Electric Range, Electric Water Heater, Exhaust Hood, Microwave, Refrigerator, Washer/Dryer
Community Features: Recreation Area, Walking Trails
Days on Site: 60
Exterior: Log, Wood
Fireplace: Great Room, Wood Burning Stove
Flooring: Tile, Wood
Foundation: Basement, Pillar/Post/Pier
Laundry: Laundry Room, Lower Level
Lot: Creek Front, Private, Creek/Stream, Wooded, Views
Other Structures: Outbuilding, Shed(s)
Parcel#: 072704925800.000
Parking: Detached Carport, Driveway
Patio/Porch: Deck, Screened, Side Porch, Wrap Around
Sewer: Septic Installed
Special View Info: Mountain(s), Water, Year Round
Utilities: Fiber Optics
Water: Well
Water Features: Other - See Remarks
Window Features: Insulated Window(s)
Local Schools
High School: Unspecified
Middle School: Unspecified
Elementary School: Unspecified
Listed By / Shown By
Listed By
Agency Name: Native Asheville
Agency Contact: dreajackson888@gmail.com
Shown By
Agent Name: Ginger Barnes
Agent Phone: Cell: (828) 308-4404
Agency Title: Lake Norman Realty

Estimate Your Payment
Estimated Payment
$ 2,105.28 per month $1,995.91 Principal & Interest $0.00 Property Tax (data not provided by mls) $109.38 Homeowner's Insurance
500 Winter Star Road | MLS# 4382216
This single family home located at 500 Winter Star Road, Burnsville, NC 28714 is currently listed for sale with an asking price of $375,000. This property was built in 2009 and has 1 bedrooms and 1 full baths with 926 sq. ft. Winter Star Road is located in the Cattail Creek subdivision. Search Cattail Creek real estate on gingerb.lakenormanrealty.com today.