
BEDS4
BATHS3 full
SQUARE FEET3,027
MLS#4387438
STATUSActive
PROPERTY TYPEResidential - Single Family
SUBDIVISIONMcLean Overlake
Property Description
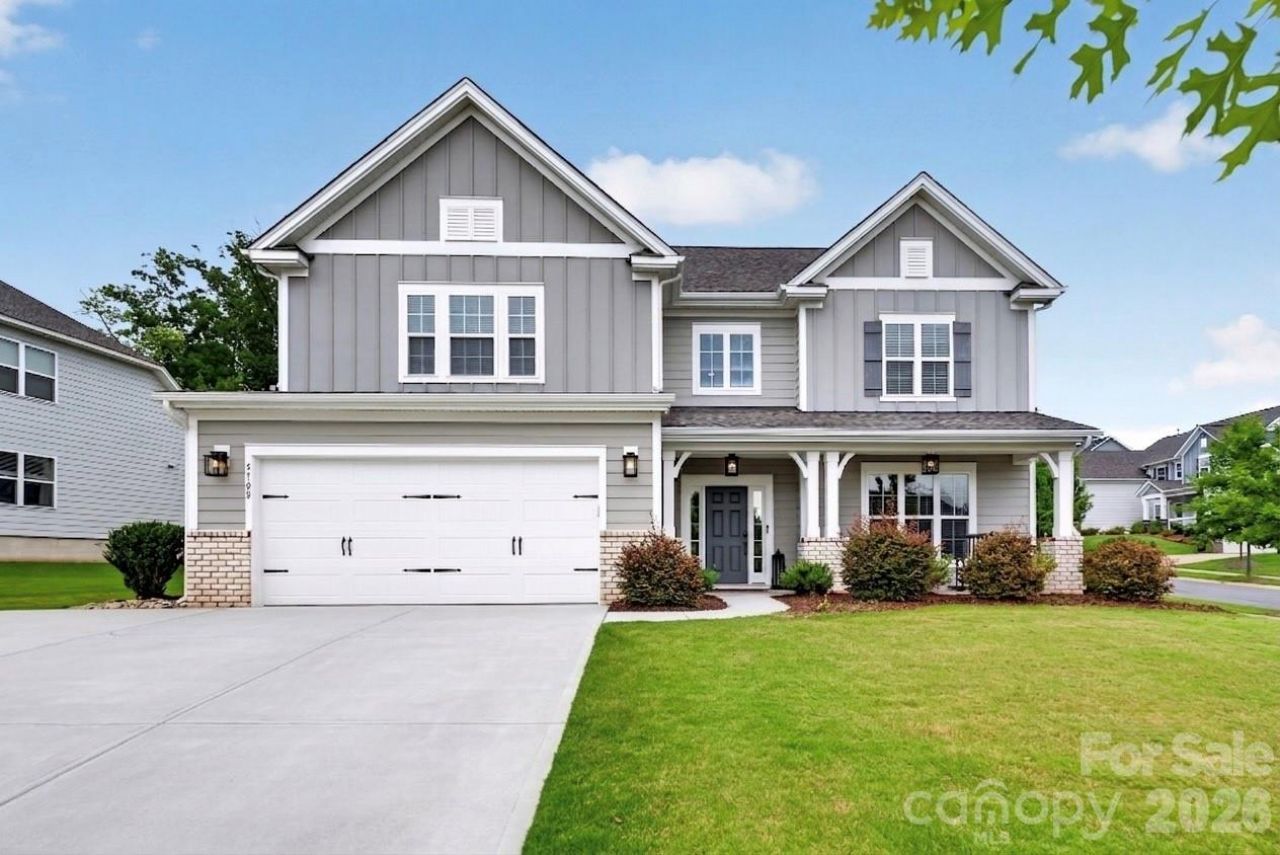
***Rate Incentives if buyer uses preferred lender!!!*** CORNER LOT, fenced in back yard residence where high-end upgrades and intentional design elevate everyday living. The seamless indoor-outdoor flow is anchored by premium twenty thousand dollar Pella multi-slide glass doors featuring lifetime-guaranteed blinds between the glass, opening completely to reveal a spectacular outdoor oasis. Step out to the expansive extended patio and a spacious screened-in porch crafted by Charlotte Screen Guys, perfect for large-scale hosting and bug-free relaxation. The outdoor retreat is highlighted by a thirteen thousand dollar premium fire table from Queen City which is plumbed directly into the natural gas line so no need to worry about bulky propane tanks. You will also enjoy the three thousand dollars in professional architectural exterior soffit lighting by Charlotte Tri Light, creating an incredible evening ambiance and striking curb appeal. Inside, bespoke organization and luxury reign supreme with custom systems by Closets by Design maximizing storage throughout every single room. The main living spaces are beautifully anchored by high-end integrated media built-ins, complemented by a gourmet custom kitchen pantry, both beautifully executed by California Closets. Even the designer laundry room has been upgraded with gorgeous custom cabinetry and dedicated folding workspaces. Modern efficiency and wellness are effortlessly integrated, featuring a twenty-five hundred dollar premium window tinting package for enhanced privacy, UV protection, and lower utility bills. This turn-key home is completely curated for the discerning buyer. Nestled in Belmont's highly coveted community, you are minutes from historic downtown boutique shopping, local breweries, Daniel Stowe Botanical Gardens, and the shores of Lake Wylie.
Property Features
Property Type: Residential - Single Family
Fenced: Yes
Garage: 2 car attached
Heating: Forced Air
Lot Size: 0.28 Acres
Roof Type: Architectural Shingle
Year Built: 2021
Amenities
Entrance Foyer
Kitchen Island
Open Floorplan
Pantry
Walk-In Pantry
Fire Pit
Other - See Remarks
Feature Descriptions
Appliances: Double Oven, ENERGY STAR Qualified Dishwasher, Exhaust Hood, Gas Range, Microwave, Refrigerator with Ice Maker, Tankless Water Heater, Washer/Dryer
Community Features: Lake Access, Outdoor Pool, Playground, Pond, Sidewalks, Street Lights, Walking Trails
Days on Site: 48
Exterior: Brick Partial, Hardboard Siding
Fireplace: Gas Log, Living Room
Flooring: Carpet, Vinyl
Foundation: Slab
HOA Fee: $1245/ Annually
Laundry: Laundry Room, Upper Level
Lot: Corner Lot
Other Equipment: Surround Sound
Parcel#: 300606
Parking: Driveway, Attached Garage, Garage Door Opener, Garage Faces Front, Keypad Entry
Patio/Porch: Covered, Enclosed, Front Porch, Rear Porch, Screened
Security: Carbon Monoxide Detector(s), Smoke Detector(s)
Sewer: Public Sewer
Utilities: Natural Gas
Water: City
Local Schools
High School: Unspecified
Middle School: Unspecified
Elementary School: Unspecified
Listed By / Shown By
Listed By
Agency Name: Southern Homes of the Carolinas, Inc
Agency Contact: TeamKRushman@gmail.com
Shown By
Agent Name: Ginger Barnes
Agent Phone: Cell: (828) 308-4404
Agency Title: Lake Norman Realty

Estimate Your Payment
Estimated Payment
$ 3,845.09 per month $3,645.33 Principal & Interest $0.00 Property Tax (data not provided by mls) $199.76 Homeowner's Insurance
5100 Watercrest Trail | MLS# 4387438
This single family home located at 5100 Watercrest Trail, Belmont, NC 28012 is currently listed for sale with an asking price of $684,900. This property was built in 2021 and has 4 bedrooms and 3 full baths with 3027 sq. ft. Watercrest Trail is located in the McLean Overlake subdivision. Search McLean Overlake real estate on gingerb.lakenormanrealty.com today.