
BEDS4
BATHS3 full
SQUARE FEET2,755
MLS#4437438
STATUSActive
PROPERTY TYPEResidential - Single Family
SUBDIVISIONStonebridge
Property Description
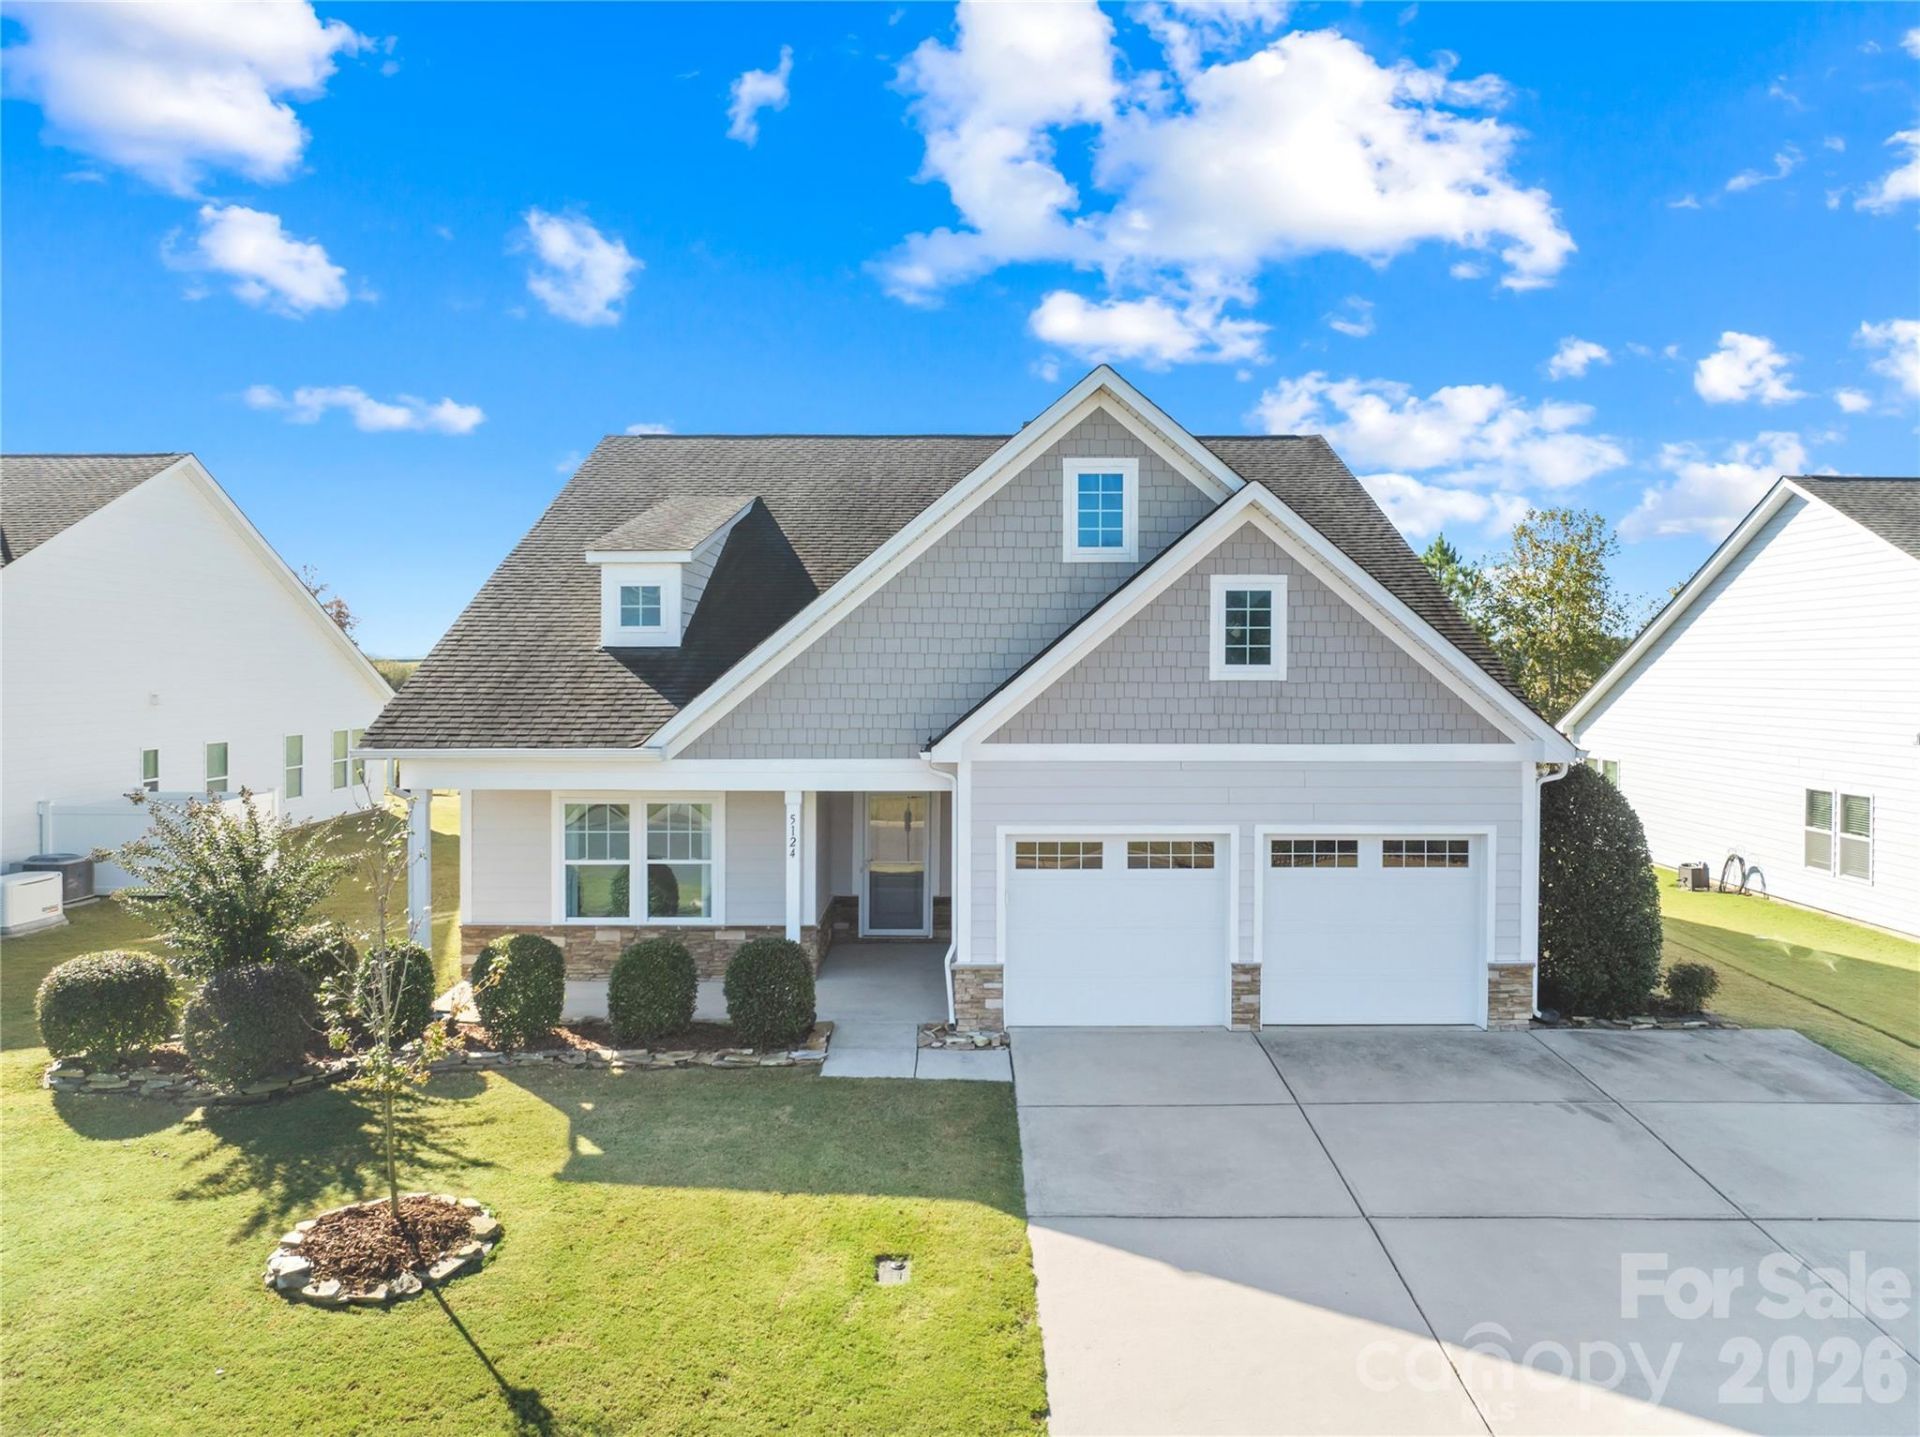
Enjoy a lifestyle centered on comfort, recreation and connection in this beautifully maintained home overlooking Stonebridge Golf Club. Begin your mornings with peaceful golf course views and end the day relaxing on the screened porch?an inviting extension of the living space that is perfect for quiet evenings, casual meals or entertaining friends.Inside, the home feels fresh and move-in ready with new carpet and a new storm door. The well-appointed kitchen features granite countertops, a tile backsplash and stainless steel appliances, creating a welcoming space for both everyday living and entertaining. The spacious primary suite offers a private retreat with a generous sitting room?ideal for a home office, reading area, exercise space or relaxing at the end of the day.The community adds even more to the quality of life, with an outdoor pool, fitness center, tennis court, walking trails and a scenic pond. Whether you enjoy staying active, connecting with neighbors or simply spending time outdoors, the amenities provide something for everyone.Conveniently located near Waxhaw, the home offers easy access to local shops, restaurants, parks and community events while preserving the relaxed atmosphere of golf course living. This is more than a home?it is an opportunity to enjoy a comfortable, active and well-connected lifestyle.
Property Features
Property Type: Residential - Single Family
Garage: 2 car attached
Heating: Forced Air, Natural Gas
Lot Size: 0.19 Acres
Roof Type: Architectural Shingle
Year Built: 2016
Amenities
Attic Stairs Pulldown
Kitchen Island
Open Floorplan
Walk-In Closet(s)
Walk-In Pantry
Feature Descriptions
Appliances: Dishwasher, Electric Cooktop, Electric Oven, Electric Water Heater, Microwave, Plumbed For Ice Maker, Wall Oven
Community Features: Fitness Center, Outdoor Pool, Pond, Recreation Area, Street Lights, Tennis Court(s), Walking Trails
Days on Site: 3
Exterior: Fiber Cement, Stone Veneer
Flooring: Carpet, Tile, Vinyl
Foundation: Slab
HOA Fee: $380/ Semi-Annually
Laundry: Electric Dryer Hookup, Laundry Room, Main Level
Lot: On Golf Course
Parcel#: 09-417-106
Parking: Driveway, Attached Garage
Patio/Porch: Covered, Front Porch, Porch, Rear Porch, Screened
Security: Carbon Monoxide Detector(s), Smoke Detector(s)
Sewer: County Sewer
Utilities: Cable Available, Electricity Connected, Fiber Optics, Natural Gas, Underground Power Lines, Underground Utilities
Water: County Water
Window Features: Insulated Window(s)
Local Schools
High School: Parkwood
Middle School: Parkwood
Elementary School: Western Union
Listed By / Shown By
Listed By
Agency Name: EXP Realty LLC Ballantyne
Agency Contact: 980-254-1842
Shown By
Agent Name: Ginger Barnes
Agent Phone: Cell: (828) 308-4404
Agency Title: Lake Norman Realty

Estimate Your Payment
Estimated Payment
$ 3,087.19 per month $2,926.80 Principal & Interest $0.00 Property Tax (data not provided by mls) $160.39 Homeowner's Insurance
5124 Sand Trap Court | MLS# 4437438
This single family home located at 5124 Sand Trap Court, Monroe, NC 28112 is currently listed for sale with an asking price of $549,900. This property was built in 2016 and has 4 bedrooms and 3 full baths with 2755 sq. ft. Sand Trap Court is located in the Stonebridge subdivision. Search Stonebridge real estate on gingerb.lakenormanrealty.com today.