
BEDS4
BATHS2 full 1 partial
SQUARE FEET2,550
MLS#4434031
STATUSActive
PROPERTY TYPEResidential - Single Family
SUBDIVISIONVermillion
Property Description
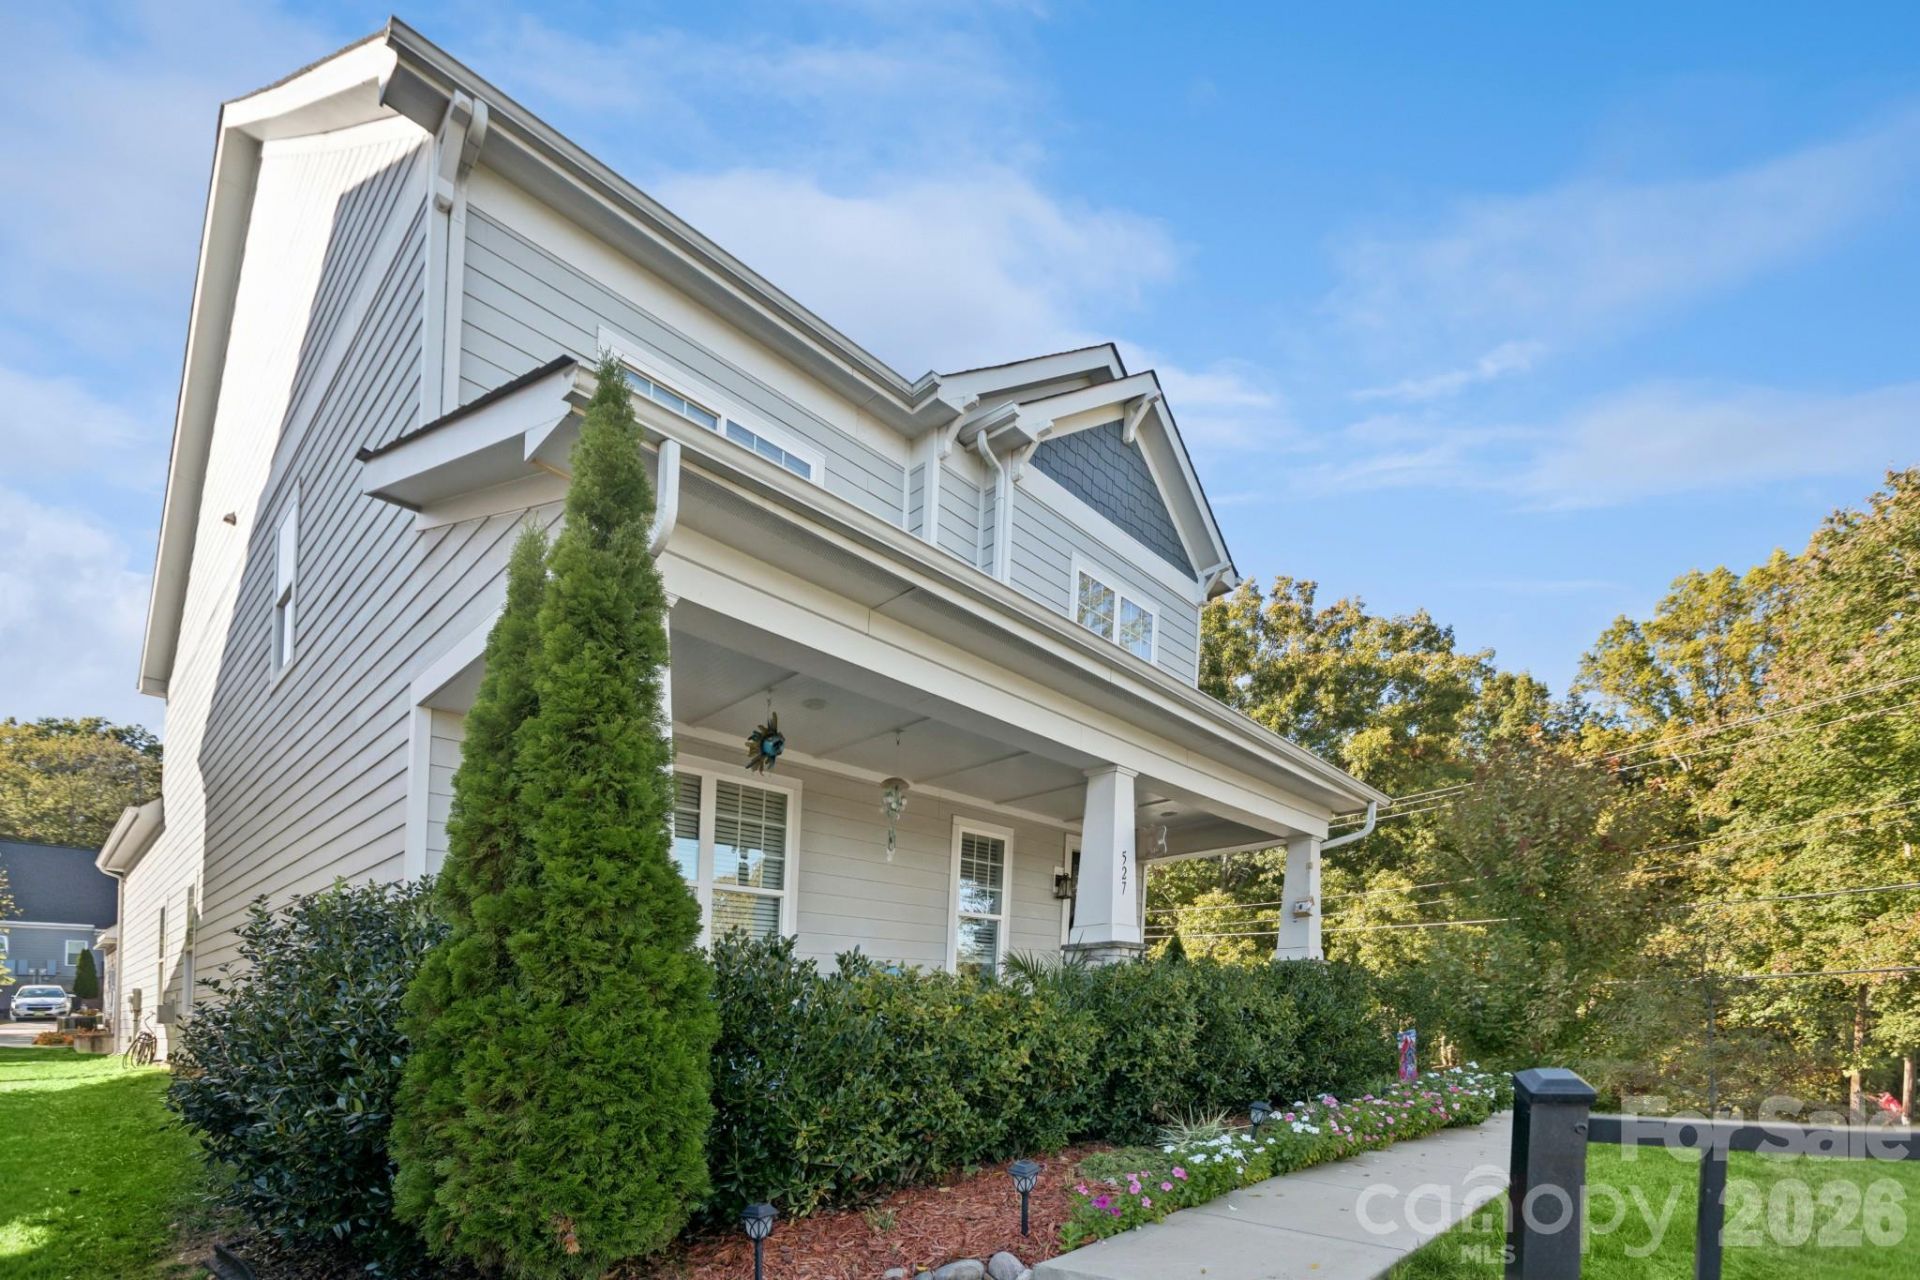
This beautiful 4 years-new, 2-story home in the highly sought-after Vermillion community is perfectly positioned in central Huntersville. Offering a quick walk or drive to local schools, shopping and excellent dining options.Located just off Main Street right near the new Town Hall, the Greenway and the propsed CAT line to Charlotte. Residents enjoy premier neighbothood amenities including access to parks, walking trails, a dog park and 2 community pools . Modern and spacious -a must see!
Property Features
Property Type: Residential - Single Family
Fenced: Yes
Garage: 2
Heating: Natural Gas
Home Style: Traditional
Lot Size: 0.13 Acres
Roof Type: None
Year Built: 2022
Amenities
Kitchen Island
Pantry
Split Bedroom
Walk-In Closet(s)
Walk-In Pantry
Fence
Feature Descriptions
Appliances: Convection Microwave, Convection Oven, Dishwasher, Gas Cooktop, Gas Oven, Gas Water Heater
Community Features: Dog Park, Playground, Walking Trails, Other
Days on Site: 16
Exterior: Aluminum
Fireplace: Den
Flooring: Vinyl
Foundation: Slab
HOA Fee: $700/ Annually
Laundry: Gas Dryer Hookup, Laundry Room, Washer Hookup
Lot: Corner Lot
Other Parking: Garage or Driveway
Parcel#: 019-036-20
Parking: Driveway
Patio/Porch: Covered
Pets Allowed: Yes
Sewer: Public Sewer
Utilities: Electricity Connected, Natural Gas
Water: Public
Window Features: Insulated Window(s)
Local Schools
High School: Unspecified
Middle School: Unspecified
Elementary School: Blythe
Listed By / Shown By
Listed By
Agency Name: Dalton Wade, Inc.
Agency Contact: 571-528-1912
Shown By
Agent Name: Ginger Barnes
Agent Phone: Cell: (828) 308-4404
Agency Title: Lake Norman Realty

Estimate Your Payment
Estimated Payment
$ 3,025.99 per month $2,868.78 Principal & Interest $0.00 Property Tax (data not provided by mls) $157.21 Homeowner's Insurance
527 Huntersville Concord Road | MLS# 4434031
This single family home located at 527 Huntersville Concord Road, Huntersville, NC 28078 is currently listed for sale with an asking price of $539,000. This property was built in 2022 and has 4 bedrooms and 2 full and 1 partial baths with 2550 sq. ft. Huntersville Concord Road is located in the Vermillion subdivision. Search Vermillion real estate on gingerb.lakenormanrealty.com today.