
BEDS3
BATHS2 full 1 partial
SQUARE FEET2,483
MLS#4434287
STATUSActive
PROPERTY TYPEResidential - Single Family
SUBDIVISIONGraycliff
Property Description
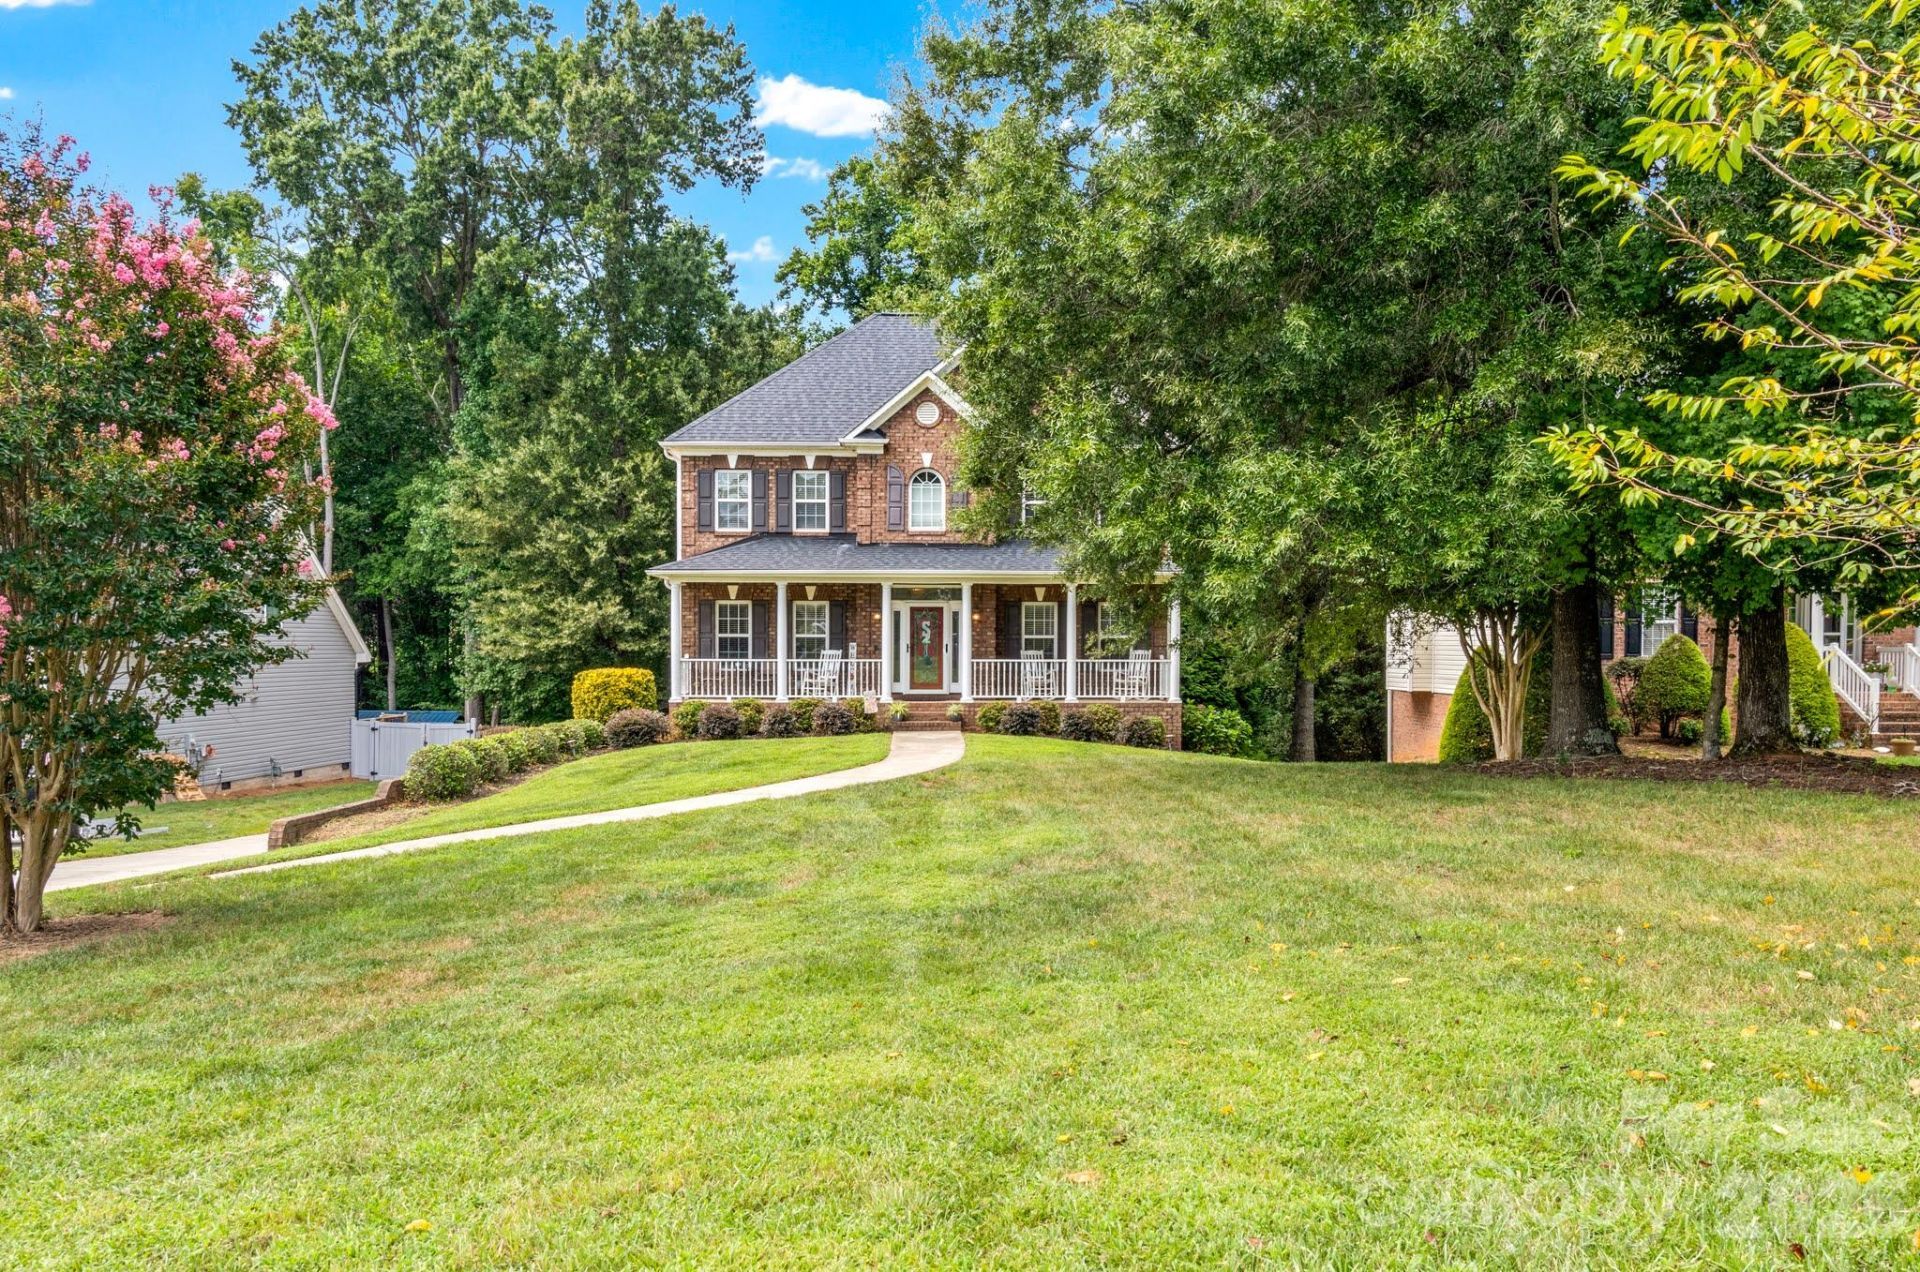
Are you looking for a 3 bedroom, 2.1 bath two-story home on a spacious lot? This property checks every box! It features a welcoming rocking chair front porch, a large, fenced-in backyard complete with a deck, patio, firepit, and storage building. Inside, the main level boasts a spacious kitchen with a tile backsplash, a huge walk-in pantry, stainless steel appliances. You'll also find a formal dining room, breakfast room, living area with a fireplace, and convenient dedicated office. The upper level includes a primary suite with dual walk-in closets and an updated bath with a custom shower, along with two additional bedrooms and a laundry room. The lower level offers a large bonus/playroom with French doors leading directly to the patio, plus a two-car basement garage. Located in a convenient spot, this home provides easy access to major highways, shopping, dining, and medical facilities.
Property Features
Property Type: Residential - Single Family
Basement: Yes
Basement: Basement Garage Door, Daylight, Exterior Entry, Interior Entry, Partially Finished, Storage Space, Walk-Out Access, Walk-Up Access
Fenced: Yes
Garage: 2
Heating: Forced Air, Natural Gas
Lot Size: 0.53 Acres
Year Built: 2006
Amenities
Attic Stairs Pulldown
Breakfast Bar
Entrance Foyer
Pantry
Fire Pit
Feature Descriptions
Appliances: Dishwasher, Microwave, Self Cleaning Oven
Days on Site: 16
Exterior: Brick Partial, Vinyl
Fireplace: Living Room
Flooring: Carpet, Tile, Wood
Foundation: Basement
Laundry: Laundry Room, Upper Level
Lot: Level, Sloped
Lot Dimensions: 85 x 288x71x306
Parcel#: 6801-08-0482
Parking: Basement, Driveway, Garage Door Opener, Garage Faces Side
Patio/Porch: Deck, Front Porch, Patio
Sewer: Septic Installed
Utilities: Cable Available, Electricity Connected, Natural Gas
Water: Public
Local Schools
High School: Unspecified
Middle School: Unspecified
Elementary School: Unspecified
Listed By / Shown By
Listed By
Agency Name: Village Realty
Agency Contact: arlenerouse1919@gmail.com
Shown By
Agent Name: Ginger Barnes
Agent Phone: Cell: (828) 308-4404
Agency Title: Lake Norman Realty

Estimate Your Payment
Estimated Payment
$ 2,436.51 per month $2,309.93 Principal & Interest $0.00 Property Tax (data not provided by mls) $126.58 Homeowner's Insurance
5356 Graycliff Lane | MLS# 4434287
This single family home located at 5356 Graycliff Lane , Clemmons, NC 27012 is currently listed for sale with an asking price of $434,000. This property was built in 2006 and has 3 bedrooms and 2 full and 1 partial baths with 2483 sq. ft. Graycliff Lane is located in the Graycliff subdivision. Search Graycliff real estate on gingerb.lakenormanrealty.com today.