
BEDS4
BATHS2 full 1 partial
SQUARE FEET1,935
MLS#4424437
STATUSActive
PROPERTY TYPEResidential - Single Family
SUBDIVISIONProsperity
Property Description
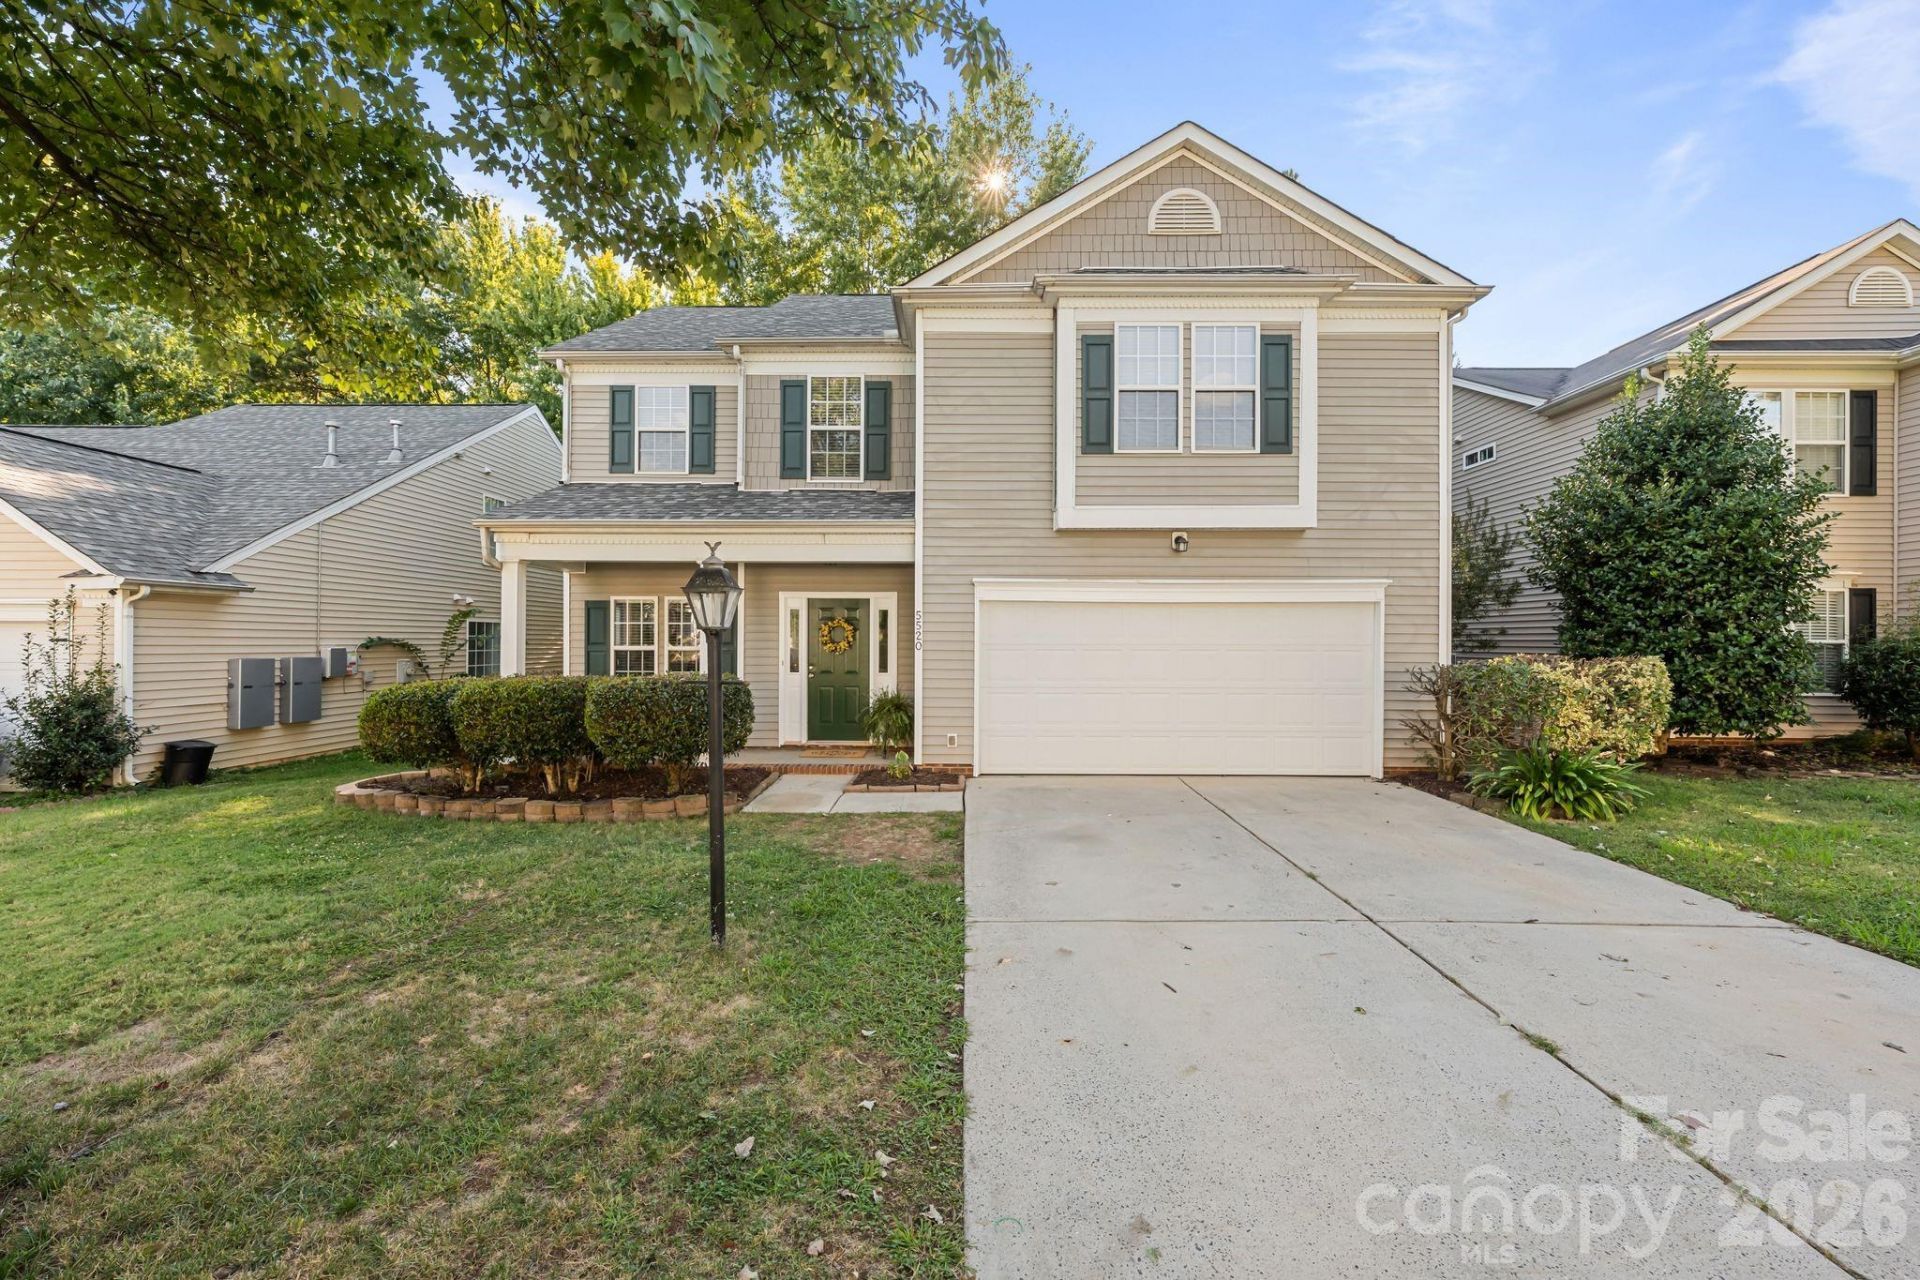
Welcome to 5520 Waverly Lynn Lane, a beautifully maintained 4-bedroom, 2.5-bath home in one of North Charlotte's most desirable neighborhoods! Highlights include major peace-of-mind upgrades: a brand-new HVAC installed in August 2026, a roof replaced 2023, and a sleek epoxy garage floor.Inside, enjoy a functional floor plan with hardwood floors throughout the main living areas and bright, comfortable spaces for everyday living and entertaining. The kitchen features granite countertops, a center island, and abundant cabinetry, while the spacious primary suite offers a relaxing retreat with a walk-in closet and garden tub. Step outside to a private backyard lined with a natural green screen of mature shrubs and trees?perfect for outdoor relaxation.The location is unbeatable! Nestled conveniently between I-77 and I-85, you can hop on either major highway in just 5 minutes. Walk directly to local restaurants, groceries, and shopping, or take a quick 7-minute drive to Concord Mills or 15 minutes to Birkdale Village. Complete with community pool access, this home delivers the ideal blend of top upgrades, private outdoor space, and ultimate Charlotte convenience.
Property Features
Property Type: Residential - Single Family
Garage: 2 car attached
Heating: Forced Air, Natural Gas
Home Style: Transitional
Lot Size: 0.14 Acres
Roof Type: Architectural Shingle
Year Built: 2001
Amenities
Attic Stairs Pulldown
Breakfast Bar
Cable Prewire
Garden Tub
Kitchen Island
Open Floorplan
Walk-In Closet(s)
Feature Descriptions
Appliances: Dishwasher, Disposal, Electric Oven, Electric Range, Gas Water Heater, Plumbed For Ice Maker
Community Features: Outdoor Pool
Days on Site: 32
Exterior: Vinyl
Fireplace: Gas, Gas Log, Living Room
Flooring: Carpet, Vinyl
Foundation: Slab
HOA Fee: $160/ Quarterly
Laundry: Main Level
Lot: Wooded
Lot Dimensions: 52x115
Parcel#: 029-317-24
Parking: Driveway, Attached Garage, Garage Faces Front
Patio/Porch: Patio
Security: Carbon Monoxide Detector(s), Smoke Detector(s)
Sewer: Public Sewer
Utilities: Cable Available, Cable Connected, Electricity Connected, Natural Gas, Satellite Internet Available, Underground Power Lines, Underground Utilities, Wired Internet Available
Water: City
Window Features: Insulated Window(s)
Local Schools
High School: Unspecified
Middle School: Unspecified
Elementary School: Unspecified
Listed By / Shown By
Listed By
Agency Name: Real Broker, LLC
Agency Contact: zanthia@soldbyzan.com
Shown By
Agent Name: Ginger Barnes
Agent Phone: Cell: (828) 308-4404
Agency Title: Lake Norman Realty

Estimate Your Payment
Estimated Payment
$ 1,908.79 per month $1,809.62 Principal & Interest $0.00 Property Tax (data not provided by mls) $99.17 Homeowner's Insurance
5520 Waverly Lynn Lane | MLS# 4424437
This single family home located at 5520 Waverly Lynn Lane, Charlotte, NC 28269 is currently listed for sale with an asking price of $340,000. This property was built in 2001 and has 4 bedrooms and 2 full and 1 partial baths with 1935 sq. ft. Waverly Lynn Lane is located in the Prosperity subdivision. Search Prosperity real estate on gingerb.lakenormanrealty.com today.