
BEDS3
BATHS2 full 1 partial
SQUARE FEET1,443
MLS#4377315
STATUSActive
PROPERTY TYPEResidential - Townhouse
SUBDIVISIONHickory Glen
Property Description
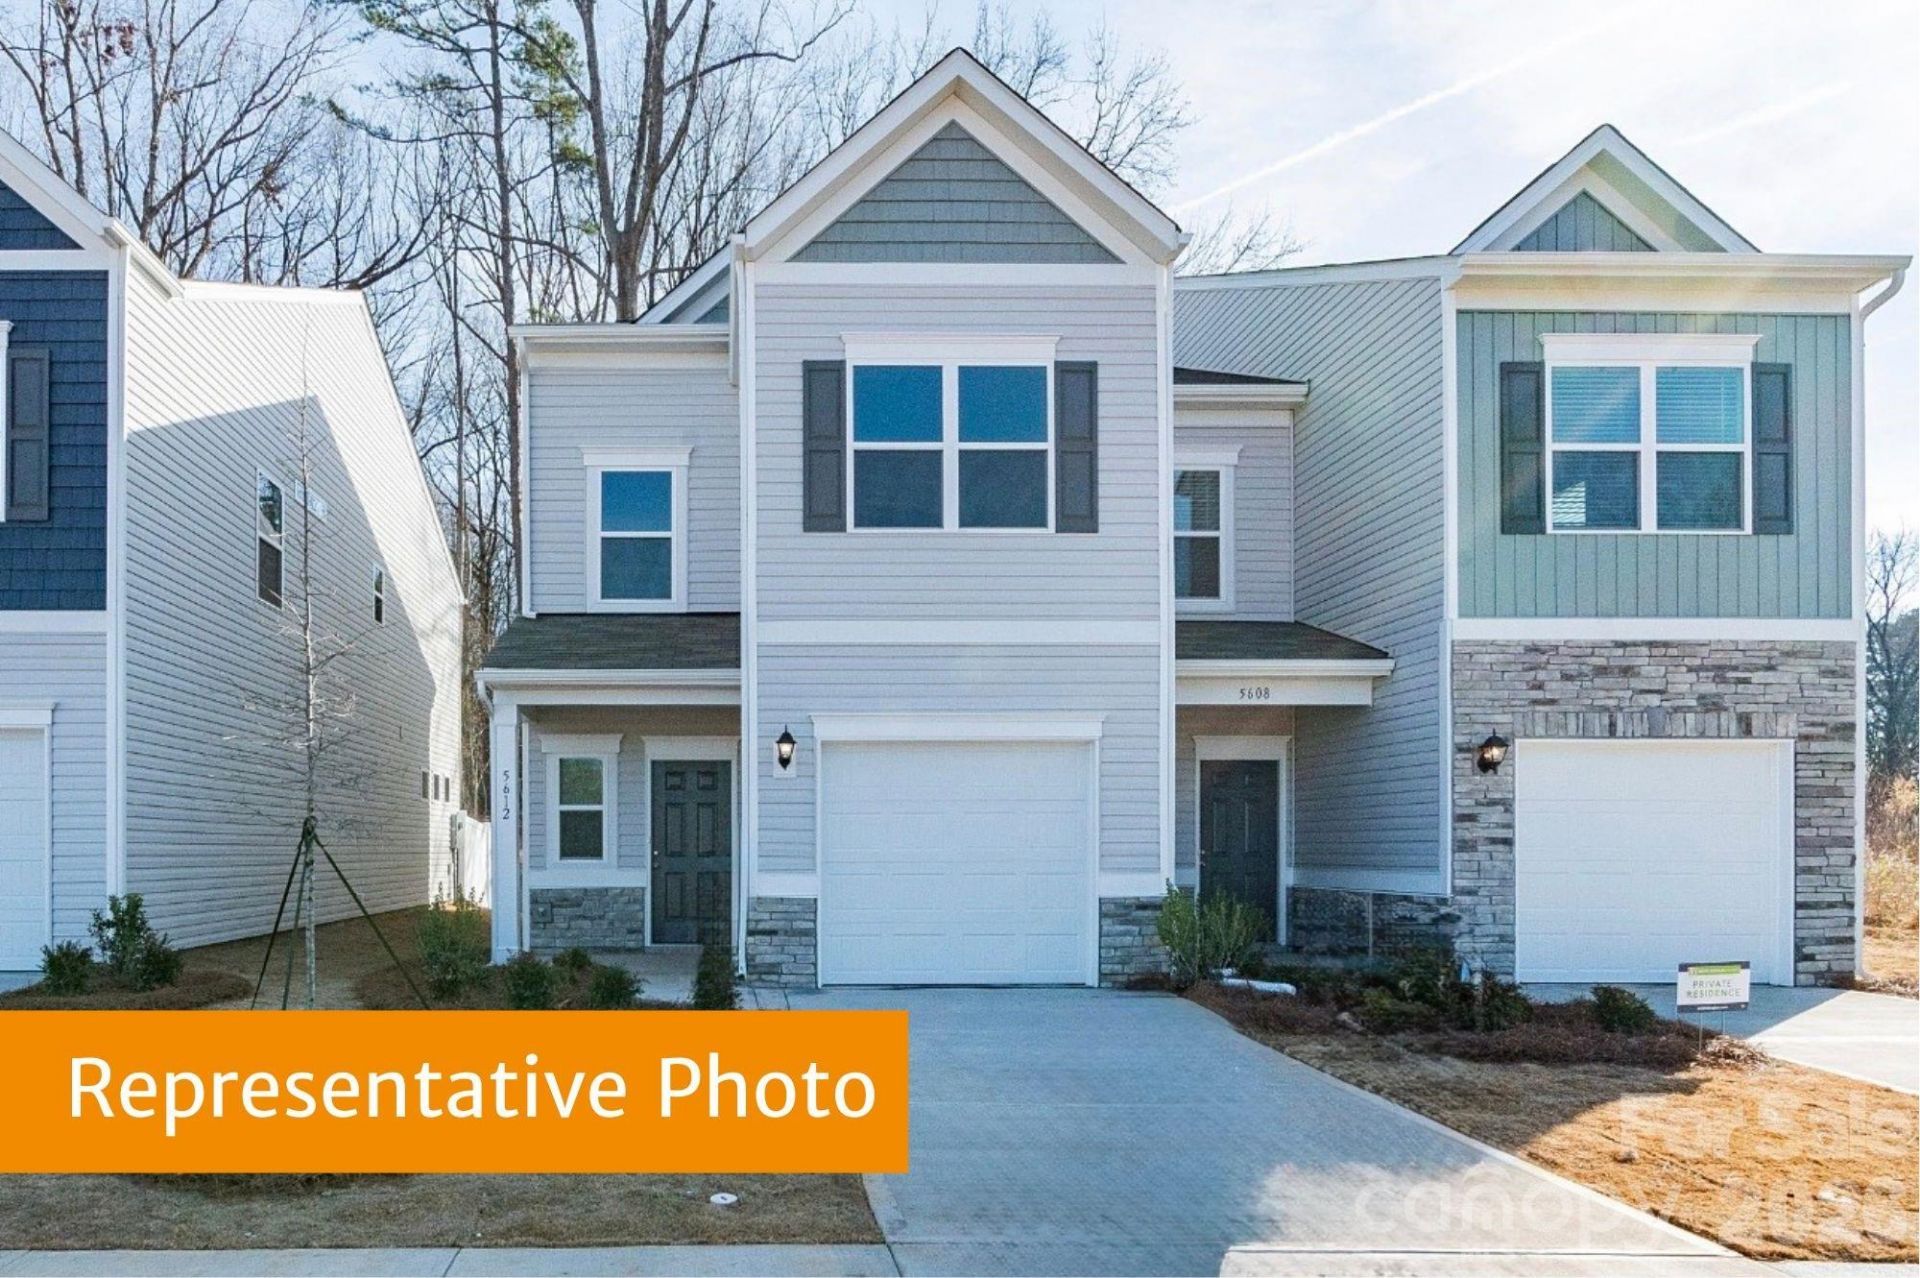
Discover the Rutledge floorplan at Hickory Glen ?just 10 minutes from Uptown Charlotte! This two-story townhome offers 1,443 sq ft of comfortable living space with 3 bedrooms and 2.5 bathrooms. The open-concept main level showcases a stylish kitchen with, granite countertops, a spacious island, stainless steel appliances, and a pantry. The kitchen flows into the dining area and large family room, making it ideal for both everyday living and entertaining. Vinyl plank flooring extends throughout the entire first floor for added character.Upstairs, the primary suite boasts a walk-in closet, and an en-suite bath with double quartz vanities and a large shower. Two additional bedrooms, a full bathroom, and a convenient laundry room complete the upper level. All baths and laundry have durable vinyl plank flooring. Hickory Glen is a boutique community of just 46 homes, all in duet style buildings for added privacy and natural light!
Property Features
Property Type: Residential - Townhouse
Fenced: Yes
Garage: 1 car attached
Heating: Electric
Home Style: Transitional
Lot Size: 0.05 Acres
Roof Type: Composition
Year Built: 2026
Amenities
Attic Stairs Pulldown
Cable Prewire
Entrance Foyer
Kitchen Island
Open Floorplan
Pantry
Storage
Walk-In Closet(s)
Feature Descriptions
Appliances: Dishwasher, Disposal, Electric Cooktop, Electric Oven, Electric Water Heater, Microwave, Refrigerator with Ice Maker, Washer/Dryer
Days on Site: 75
Exterior: Brick Partial, Vinyl
Flooring: Carpet, Vinyl
Foundation: Slab
HOA Fee: $141/ Monthly
Laundry: Electric Dryer Hookup, Laundry Room, Upper Level, Washer Hookup
Lot: Cleared, End Unit
Parcel#: 03508339
Parking: Driveway, Attached Garage, Garage Door Opener
Patio/Porch: Front Porch
Security: Carbon Monoxide Detector(s), Smoke Detector(s)
Sewer: Public Sewer
Utilities: Cable Available, Electricity Connected, Wired Internet Available
Water: City
Local Schools
High School: West Charlotte
Middle School: Ranson
Elementary School: Oakdale
Listed By / Shown By
Listed By
Agency Name: SDH Charlotte LLC
Agency Contact: jwilliams@smithdouglas.com
Shown By
Agent Name: Ginger Barnes
Agent Phone: Cell: (828) 308-4404
Agency Title: Lake Norman Realty

Estimate Your Payment
Estimated Payment
$ 1,582.27 per month $1,500.07 Principal & Interest $0.00 Property Tax (data not provided by mls) $82.20 Homeowner's Insurance
5640 Ringneck Road | MLS# 4377315
This townhouse located at 5640 Ringneck Road, Charlotte, NC 28216 is currently listed for sale with an asking price of $281,840. This property was built in 2026 and has 3 bedrooms and 2 full and 1 partial baths with 1443 sq. ft. Ringneck Road is located in the Hickory Glen subdivision. Search Hickory Glen real estate on gingerb.lakenormanrealty.com today.