
BEDS3
BATHS1 full 1 partial
SQUARE FEET1,376
MLS#4393487
STATUSActive
PROPERTY TYPEResidential - Single Family
SUBDIVISIONYorkmont Park
Property Description
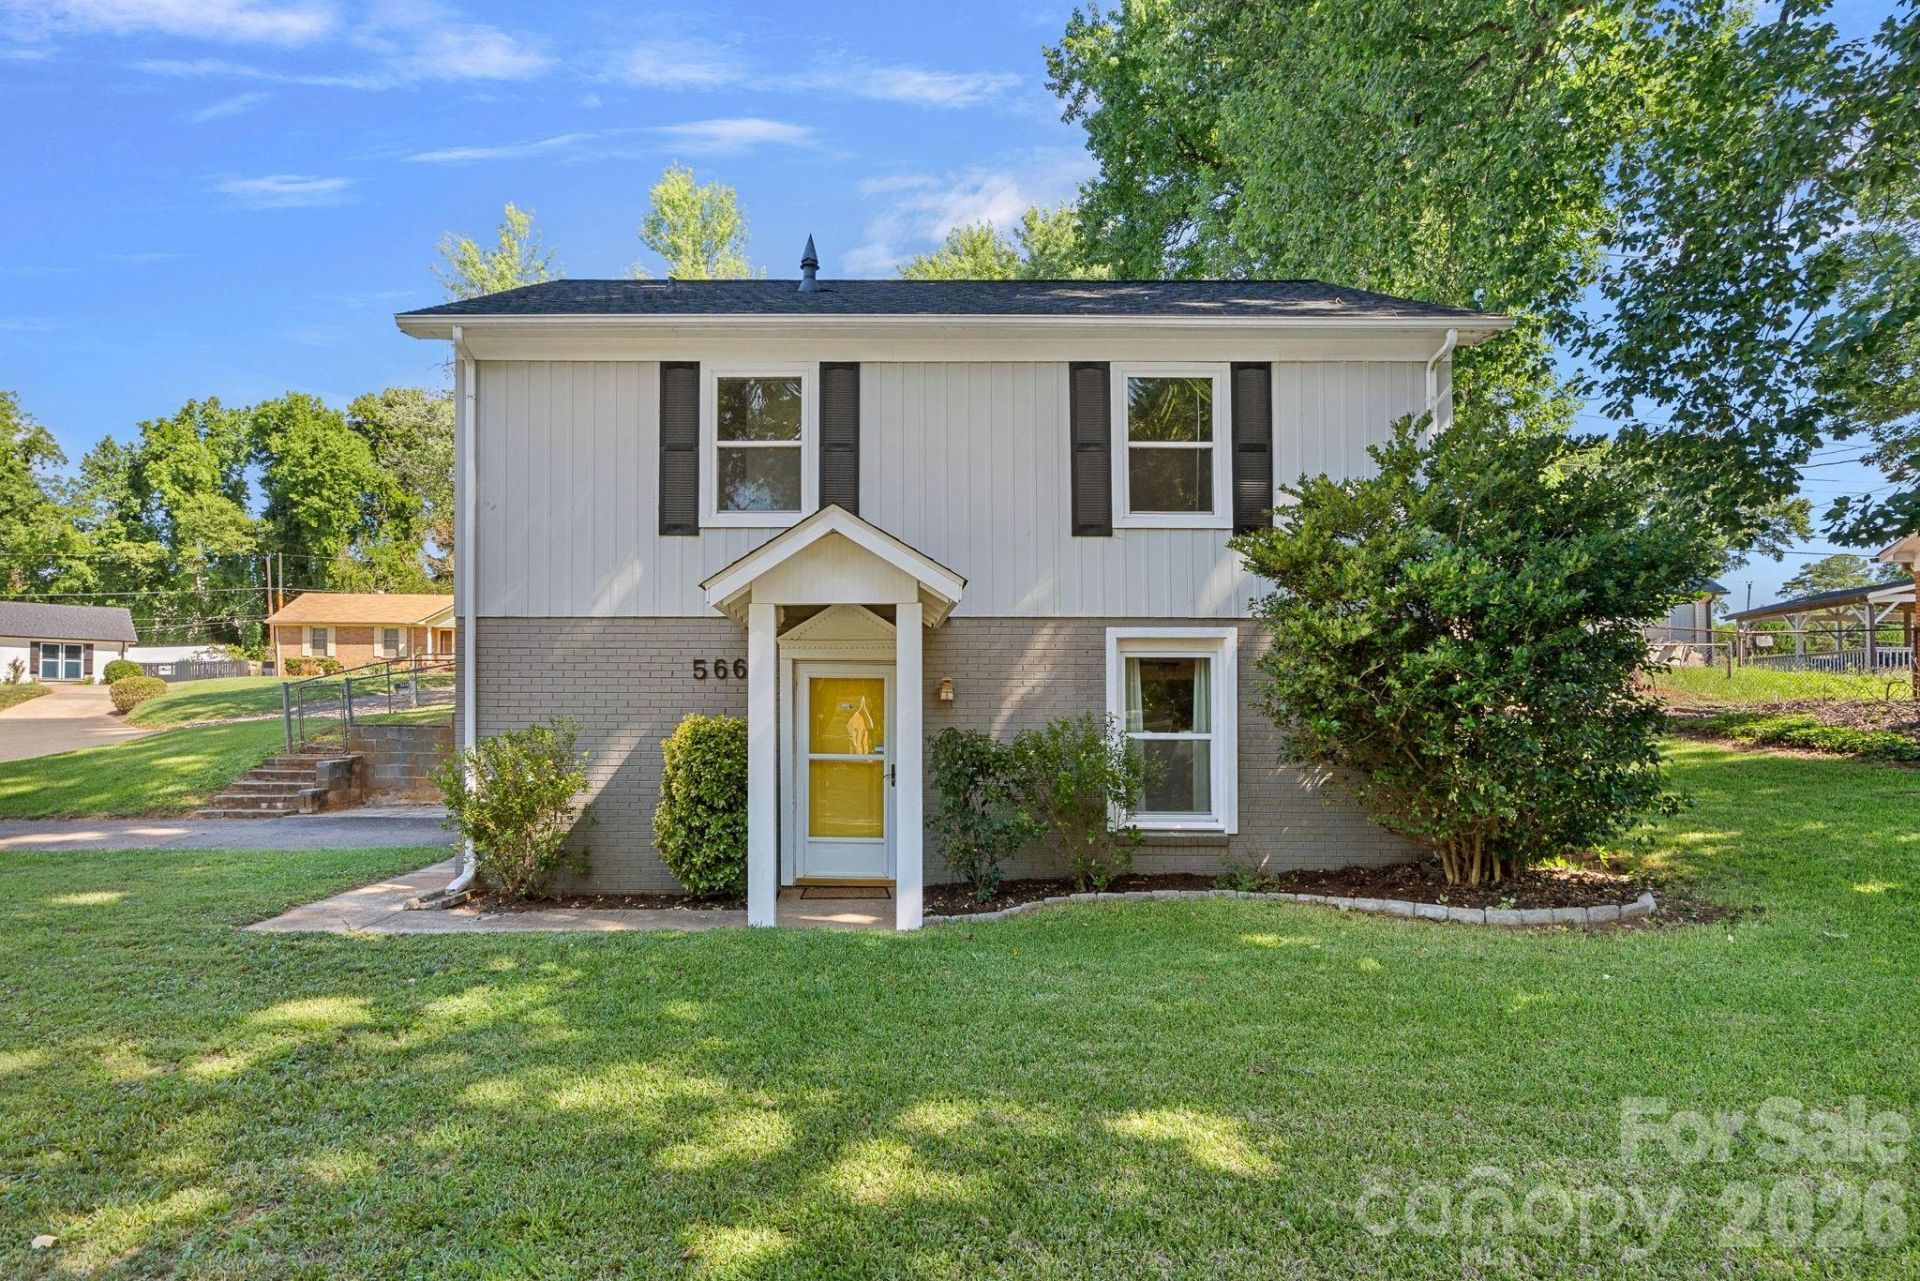
Welcome home to this beautifully updated two-story residence in desirable Yorkmont Park! Featuring 3 bedrooms, 1 full bath, and 1 half bath, this move-in-ready home combines modern updates with everyday comfort. The spacious family room is filled with natural light and flows seamlessly into the dining area, creating an inviting layout ideal for both daily living and entertaining. The renovated kitchen shines with new cabinetry, granite countertops, stylish backsplash, and updated microwave and dishwasher (2023). Both the full and half bathrooms have been tastefully updated with contemporary finishes. Outside, enjoy a fully fenced backyard?perfect for pets, play, gardening, or relaxing with family and friends. With thoughtful upgrades throughout, abundant natural light, and a convenient location close to shopping, dining, parks, and major commuter routes, this Yorkmont Park gem is ready for its next owner to call it home. This home qualifies for a 100% financing with no PMI program that includes $5,000 closing cost assistance, and $5,000 equity bonus.
Property Features
Property Type: Residential - Single Family
Fenced: Yes
Heating: Heat Pump
Lot Size: 0.27 Acres
Roof Type: Architectural Shingle
Year Built: 1968
Amenities
Attic Stairs Pulldown
Entrance Foyer
Kitchen Island
Open Floorplan
Pantry
Storage
Feature Descriptions
Appliances: Dishwasher, Electric Range, Electric Water Heater, Microwave
Days on Site: 30
Exterior: Hardboard Siding
Flooring: Laminate, Tile, Wood
Foundation: Slab
Laundry: Utility Room, Outside
Lot: Corner Lot
Parcel#: 167-042-13
Parking: Driveway
Sewer: Public Sewer
Water: City
Local Schools
High School: Harding University
Middle School: Sedgefield
Elementary School: Pinewood Mecklenburg
Listed By / Shown By
Listed By
Agency Name: Dickens Mitchener & Associates Inc
Agency Contact: MWells@dickensmitchener.com
Shown By
Agent Name: Ginger Barnes
Agent Phone: Cell: (828) 308-4404
Agency Title: Lake Norman Realty

Estimate Your Payment
Estimated Payment
$ 1,768.44 per month $1,676.56 Principal & Interest $0.00 Property Tax (data not provided by mls) $91.88 Homeowner's Insurance
5662 Coulee Place | MLS# 4393487
This single family home located at 5662 Coulee Place, Charlotte, NC 28217 is currently listed for sale with an asking price of $315,000. This property was built in 1968 and has 3 bedrooms and 1 full and 1 partial baths with 1376 sq. ft. Coulee Place is located in the Yorkmont Park subdivision. Search Yorkmont Park real estate on gingerb.lakenormanrealty.com today.