
BEDS3
BATHS2 full 1 partial
SQUARE FEET1,443
MLS#4404837
STATUSActive
PROPERTY TYPEResidential - Townhouse
SUBDIVISIONHickory Glen
Property Description
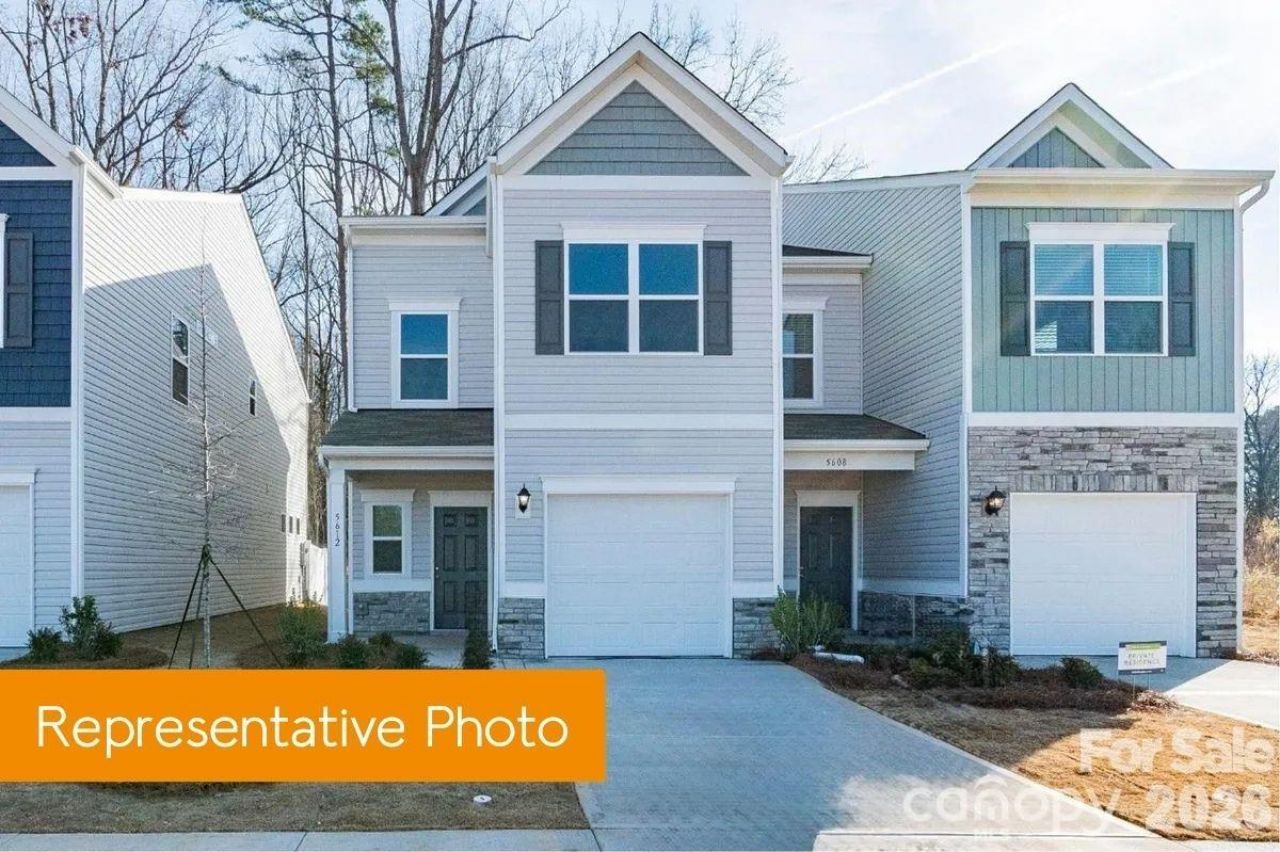
Step into the Rutledge floorplan at Hickory Glen, ideally situated just 10 minutes from Uptown Charlotte. This low-maintenance, two-story end-unit townhome offers 1,443 square feet of thoughtfully designed living space with 3 bedrooms and 2.5 bathrooms. The open-concept main level features a modern kitchen with 36 cabinets, granite countertops, a kitchen island, stainless steel appliances, and a pantry. The open kitchen transitions smoothly into the family room and dining area, enhancing the home's functional and inviting layout. Upstairs, the primary suite includes a walk-in closet and a private en-suite bath with dual quartz vanities and a large shower. Two additional bedrooms, a full bath, and a conveniently located laundry room complete the upper level. Hickory Glen is an intimate boutique community of just 46 duet-style homes, with every residence offering the privacy and natural light of a coveted end unit.
Property Features
Property Type: Residential - Townhouse
Fenced: Yes
Garage: 1 car attached
Heating: Electric
Home Style: Transitional
Lot Size: 0.05 Acres
Roof Type: Composition
Year Built: 2026
Amenities
Attic Stairs Pulldown
Cable Prewire
Entrance Foyer
Kitchen Island
Open Floorplan
Pantry
Storage
Walk-In Closet(s)
Feature Descriptions
Appliances: Dishwasher, Disposal, Electric Cooktop, Electric Oven, Electric Water Heater, Microwave, Refrigerator with Ice Maker, Washer/Dryer
Exterior: Vinyl
Flooring: Carpet, Vinyl
Foundation: Slab
HOA Fee: $141/ Monthly
Laundry: Electric Dryer Hookup, Laundry Room, Upper Level, Washer Hookup
Lot: Cleared, End Unit
Parcel#: 03508333
Parking: Driveway, Attached Garage, Garage Door Opener
Patio/Porch: Front Porch
Security: Carbon Monoxide Detector(s), Smoke Detector(s)
Sewer: Public Sewer
Utilities: Cable Available, Electricity Connected, Wired Internet Available
Water: City
Local Schools
High School: West Charlotte
Middle School: Ranson
Elementary School: Oakdale
Listed By / Shown By
Listed By
Agency Name: SDH Charlotte LLC
Agency Contact: jwilliams@smithdouglas.com
Shown By
Agent Name: Ginger Barnes
Agent Phone: Cell: (828) 308-4404
Agency Title: Lake Norman Realty

Estimate Your Payment
Estimated Payment
$ 1,634.06 per month $1,549.17 Principal & Interest $0.00 Property Tax (data not provided by mls) $84.89 Homeowner's Insurance
5714 Ringneck Road , Unit 1 | MLS# 4404837
This townhouse located at 5714 Ringneck Road , Unit 1, Charlotte, NC 28216 is currently listed for sale with an asking price of $291,065. This property was built in 2026 and has 3 bedrooms and 2 full and 1 partial baths with 1443 sq. ft. Ringneck Road , Unit 1 is located in the Hickory Glen subdivision. Search Hickory Glen real estate on gingerb.lakenormanrealty.com today.