
BEDS2
BATHS2 full 1 partial
SQUARE FEET1,279
MLS#4404849
STATUSComing Soon
PROPERTY TYPEResidential - Townhouse
SUBDIVISIONAfton Village
Property Description
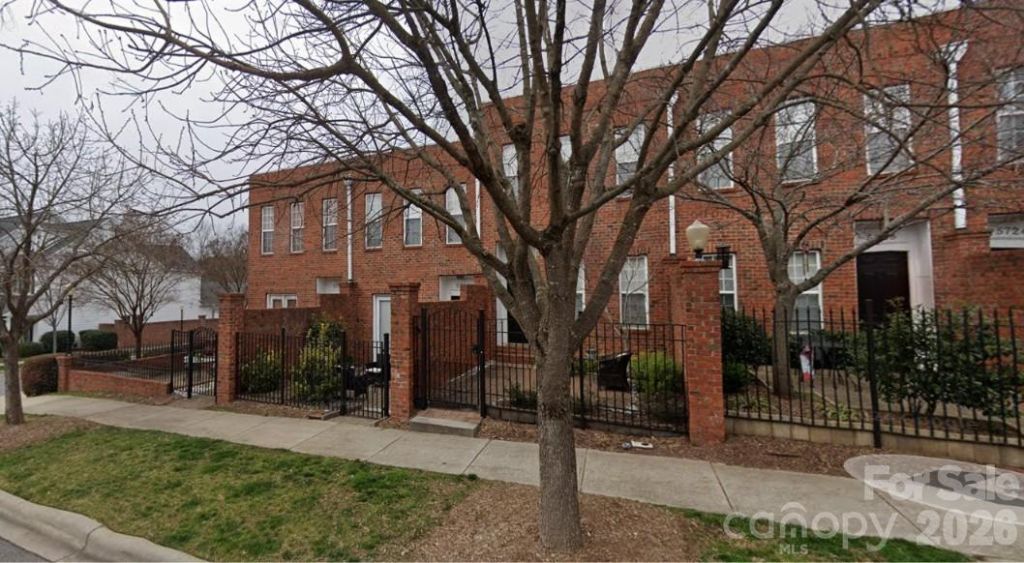
Location, Lifestyle & Low-Maintenance Living ? All in One AddressStep into effortless living at this two-bedroom, two-and-a-half-bath townhome in Concord's sought-after Afton Village. A private front courtyard welcomes you home, while an attached garage adds everyday convenience you won't find in every unit on the block.Inside, hardwood floors span the main level, flowing past a kitchen finished with granite countertops ? a foundation built to take on your personal style, whether you move in as-is or plan updates down the road. Upstairs, both bedrooms enjoy their own full bath, ideal for roommates, guests, or a home office setup.Community perks include scenic walking trails, a gazebo, and nearby parks ? plus a location that puts cafes, restaurants, grocery stores, and everyday conveniences within walking distance. Quick access to I-85 keeps Charlotte commutes simple.Homes with this walkability-to-garage combination move fast.HOME MEASUREMENTS TO BE VERIFIED WITHIN THE COMING WEEK.
Property Features
Property Type: Residential - Townhouse
Garage: 1 car attached
Heating: Heat Pump
Year Built: 2006
Amenities
Attic Stairs Pulldown
Cable Prewire
Garden Tub
Feature Descriptions
Appliances: Dishwasher, Disposal, Electric Oven, Electric Range, Electric Water Heater, Microwave, Plumbed For Ice Maker, Refrigerator
Exterior: Brick Full
Flooring: Carpet, Tile, Wood
Foundation: Slab
Laundry: In Hall
Other Parking: Private parking to the rear via attached garage. Ample on street guest parking.
Parcel#: 5600-19-5942-0000
Parking: Attached Garage
Pets Allowed: Yes
Sewer: Public Sewer
Water: City
Local Schools
High School: Unspecified
Middle School: Unspecified
Elementary School: Unspecified
Listed By / Shown By
Listed By
Agency Name: ERA Live Moore
Agency Contact: Sabrina@SBRbrokers.com
Shown By
Agent Name: Ginger Barnes
Agent Phone: Cell: (828) 308-4404
Agency Title: Lake Norman Realty

Estimate Your Payment
Estimated Payment
$ 1,903.18 per month $1,804.30 Principal & Interest $0.00 Property Tax (data not provided by mls) $98.88 Homeowner's Insurance
5732 Village Drive Nw | MLS# 4404849
This townhouse located at 5732 Village Drive Nw, Concord, NC 28027 is currently listed for sale with an asking price of $339,000. This property was built in 2006 and has 2 bedrooms and 2 full and 1 partial baths with 1279 sq. ft. Village Drive Nw is located in the Afton Village subdivision. Search Afton Village real estate on gingerb.lakenormanrealty.com today.