
BEDS5
BATHS4 full
SQUARE FEET3,610
MLS#4399983
STATUSPending
PROPERTY TYPEResidential - Single Family
SUBDIVISIONClairmont
Property Description
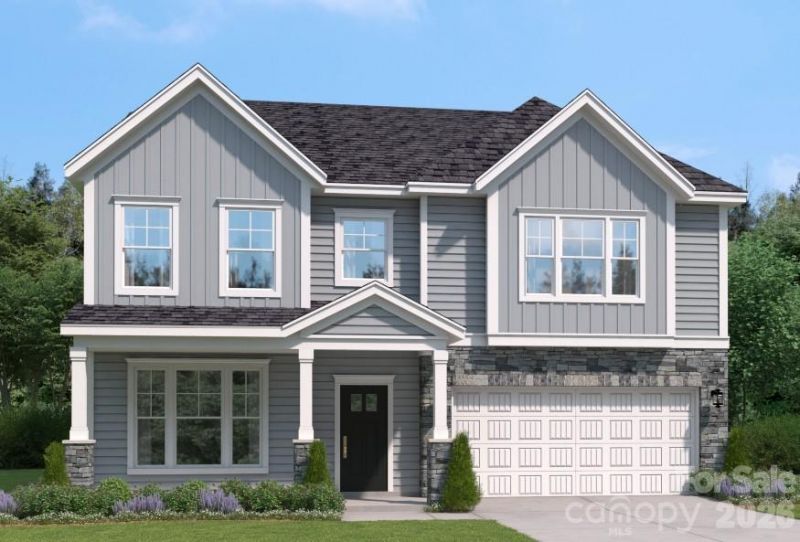
Experience refined comfort and modern style in this beautifully crafted 5-bedroom, 4-bath SHILOH II home. The open-concept design features sleek finishes and a seamless layout, creating an inviting space perfect for both everyday living and entertaining. At the heart of the home, the kitchen shines with quartz countertops, a spacious island, and a pantry?ideal for cooking, gathering, and hosting with ease. The main level includes a private study with French doors and a formal dining room, offering a perfect blend of functionality and sophistication. Upstairs, the primary suite serves as a peaceful retreat, complete with a raised tray ceiling and a spa-inspired bathroom. Generously sized secondary bedrooms and a versatile flex space provide endless possibilities for a media room, lounge, or fitness area. Enjoy outdoor living on the screened patio?perfect for quiet mornings or relaxing evenings?along with energy-efficient features designed for year-round comfort.Situated in a vibrant, amenity-rich community featuring a playground, resort-style pool with cabana, and scenic walking trails, this home is just minutes from Reedy Creek Nature Center and only a short 20-minute drive to Uptown Charlotte's dining, shopping, and entertainment. Schedule your private tour today and experience everything the SHILOH II has to offer.
Property Features
Property Type: Residential - Single Family
Garage: 2 car attached
Heating: Central, Natural Gas
Home Style: Traditional
Lot Size: 0.16 Acres
Roof Type: Architectural Shingle
Year Built: 2026
Amenities
Entrance Foyer
Garden Tub
Kitchen Island
Open Floorplan
Pantry
Storage
Walk-In Closet(s)
Feature Descriptions
Accessibility Features: Two or More Access Exits
Appliances: Convection Oven, Dishwasher, Disposal, Exhaust Fan, Exhaust Hood, Gas Cooktop, Microwave, Plumbed For Ice Maker, Refrigerator, Tankless Water Heater, Wall Oven
Community Features: Cabana, Outdoor Pool, Playground, Sidewalks, Street Lights
Days on Site: 14
Exterior: Stone Veneer, Vinyl
Fireplace: Electric, Family Room
Flooring: Carpet, Tile, Vinyl
Foundation: Slab
HOA Fee: $225/ Quarterly
Laundry: Electric Dryer Hookup, Inside, Laundry Room, Upper Level
Parcel#: 10802555
Parking: Driveway, Attached Garage, Garage Door Opener, Garage Faces Front
Patio/Porch: Patio, Screened
Security: Carbon Monoxide Detector(s), Smoke Detector(s)
Sewer: Public Sewer
Water: City
Window Features: Insulated Window(s)
Local Schools
High School: Bradford Preparatory
Middle School: Bradford Preparatory
Elementary School: Elizabeth Traditional
Listed By / Shown By
Listed By
Agency Name: SM North Carolina Brokerage LLC
Agency Contact: BansalMA@Stanleymartin.com
Shown By
Agent Name: Ginger Barnes
Agent Phone: Cell: (828) 308-4404
Agency Title: Lake Norman Realty

Estimate Your Payment
Estimated Payment
$ 2,953.43 per month $2,799.99 Principal & Interest $0.00 Property Tax (data not provided by mls) $153.44 Homeowner's Insurance
6403 Ludell Lane | MLS# 4399983
This single family home located at 6403 Ludell Lane, Charlotte, NC 28215 is currently listed for sale with an asking price of $526,075. This property was built in 2026 and has 5 bedrooms and 4 full baths with 3610 sq. ft. Ludell Lane is located in the Clairmont subdivision. Search Clairmont real estate on gingerb.lakenormanrealty.com today.