
BEDS4
BATHS3 full
SQUARE FEET2,558
MLS#4377130
STATUSPending
PROPERTY TYPEResidential - Single Family
SUBDIVISIONOak Grove Hill
Property Description
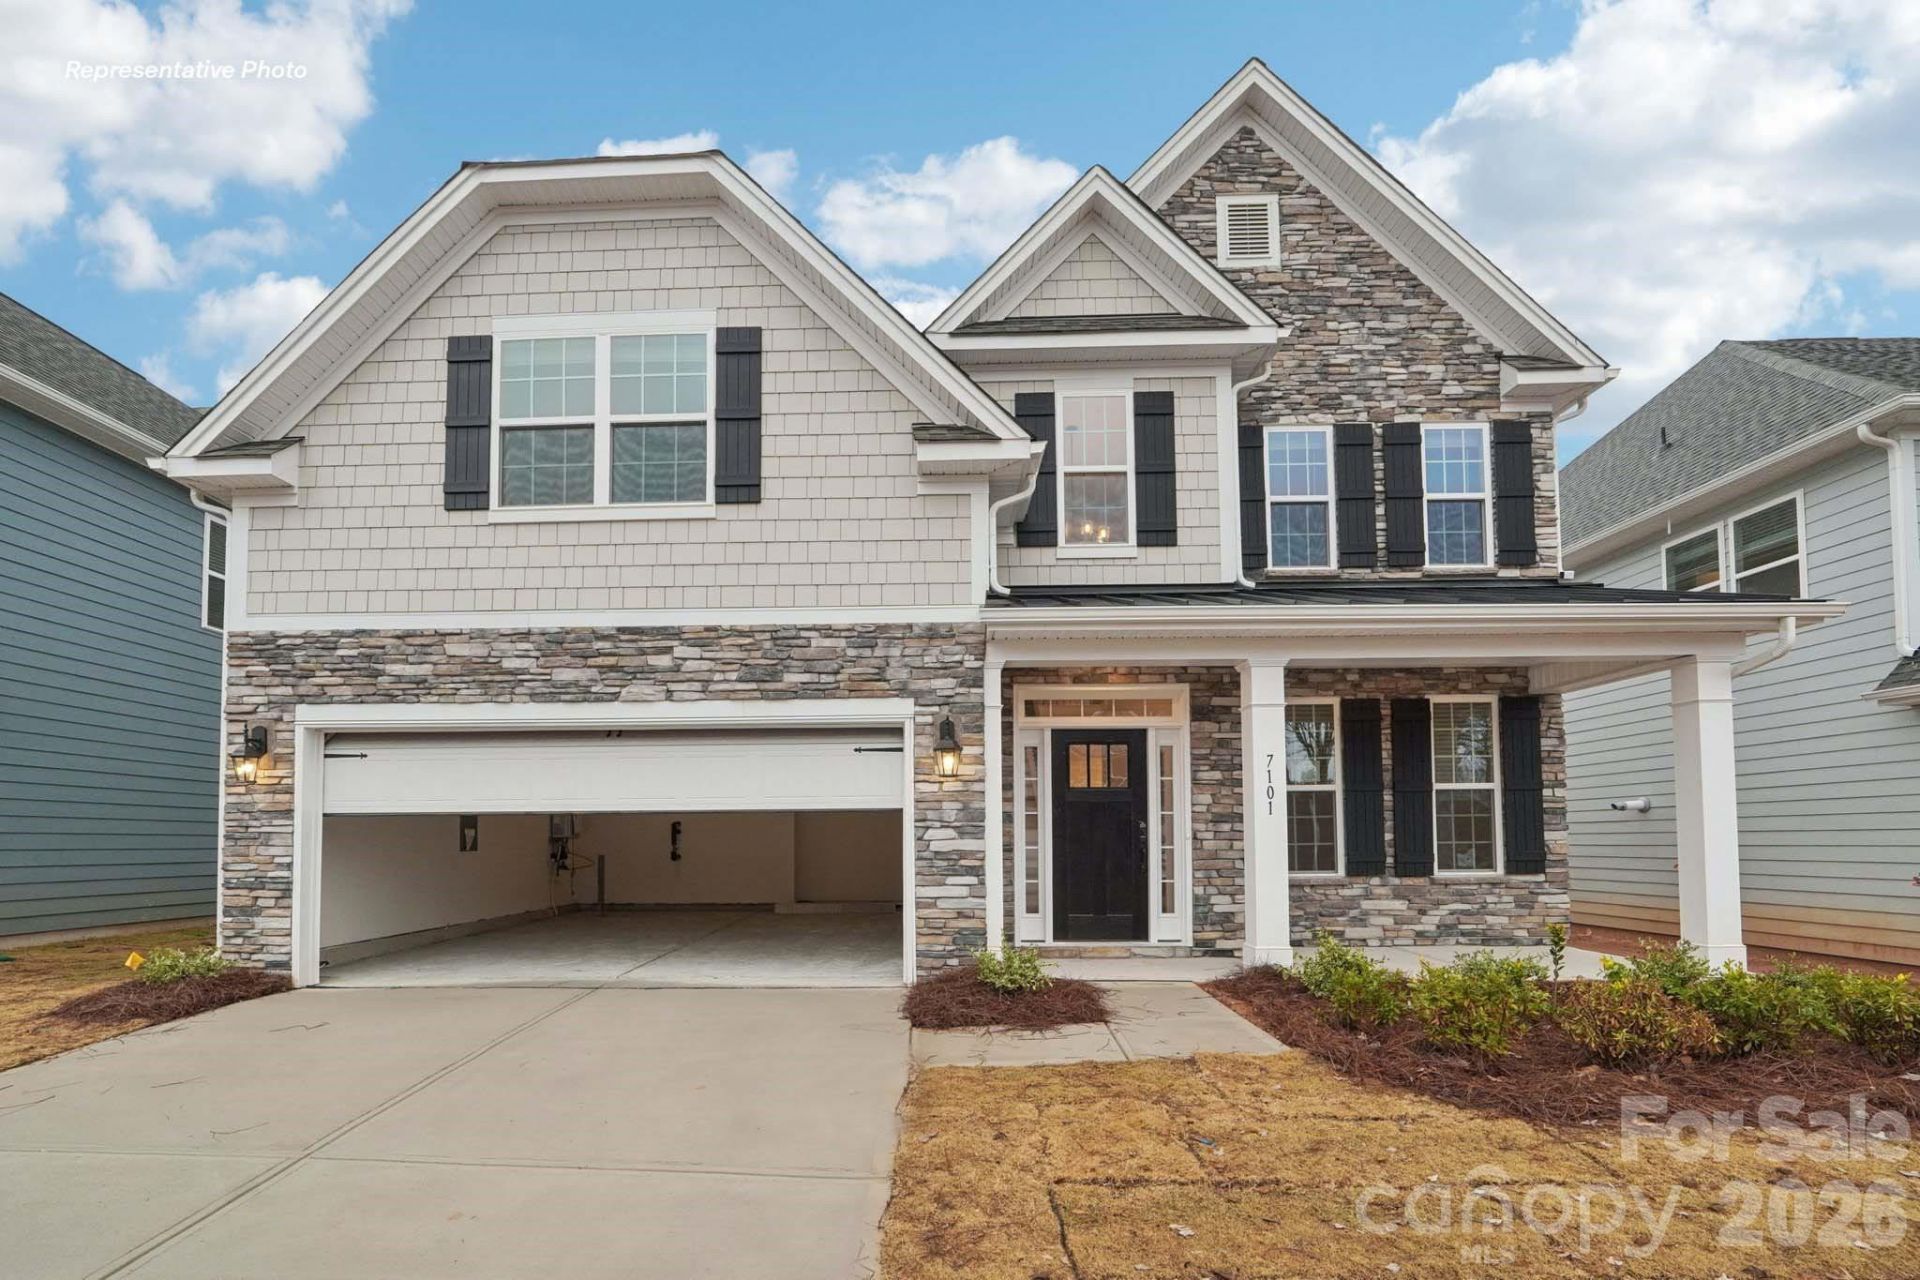
BRAND NEW CONSTRUCTION in Huntersville! This stylish Fleetwood home is nestled in the 1st phase of the community. The home has a Stately 2-story foyer with elegant trim work in the foyer and 9ft ceilings on the main level. Entertain in a beautiful kitchen with a nice island, granite tops, SS appliances with gas stove. Kitchen opens to a large family room with cozy gas fireplace, adjacent to a guest room with private bath. Expansive master retreat, large master bath with his and her sinks, shower with semi-frameless glass, and huge walk in closet. Upstairs also find the remaining bedrooms and full bathrooms along with a large bonus room. All homes include a tankless water heater, our new home is connected smart home feature, & full sod landscaping. Homesite 13
Property Features
Property Type: Residential - Single Family
Garage: 2 car attached
Heating: Heat Pump, Zoned
Home Style: Transitional
Lot Size: 0.17 Acres
Roof Type: Architectural Shingle
Year Built: 2026
Amenities
Attic Stairs Pulldown
Cable Prewire
Entrance Foyer
Kitchen Island
Open Floorplan
Pantry
Walk-In Closet(s)
Feature Descriptions
Appliances: Disposal, Double Oven, ENERGY STAR Qualified Dishwasher, Gas Cooktop, Gas Water Heater, Microwave, Oven, Tankless Water Heater
Community Features: Playground, Sidewalks, Street Lights
Days on Site: 76
Exterior: Hardboard Siding, Stone
Fireplace: Family Room
Flooring: Carpet, Laminate, Tile
Foundation: Slab
HOA Fee: $271.91/ Quarterly
Laundry: Upper Level
Parcel#: 01526603
Parking: Attached Garage
Patio/Porch: Front Porch, Patio, Rear Porch
Sewer: Public Sewer
Water: City
Water Features: Paddlesport Launch Site - Community
Local Schools
High School: Hopewell
Middle School: Francis Bradley
Elementary School: Long Creek
Listed By / Shown By
Listed By
Agency Name: DR Horton Inc
Agency Contact: mcwilhelm@drhorton.com
Shown By
Agent Name: Ginger Barnes
Agent Phone: Cell: (828) 308-4404
Agency Title: Lake Norman Realty

Estimate Your Payment
Estimated Payment
$ 3,216.87 per month $3,049.75 Principal & Interest $0.00 Property Tax (data not provided by mls) $167.13 Homeowner's Insurance
6450 Cherrybark Oak Lane | MLS# 4377130
This single family home located at 6450 Cherrybark Oak Lane, Huntersville, NC 28078 is currently listed for sale with an asking price of $573,000. This property was built in 2026 and has 4 bedrooms and 3 full baths with 2558 sq. ft. Cherrybark Oak Lane is located in the Oak Grove Hill subdivision. Search Oak Grove Hill real estate on gingerb.lakenormanrealty.com today.