
BEDS3
BATHS3 full 1 partial
SQUARE FEET1,644
MLS#4404339
STATUSActive
PROPERTY TYPEResidential - Townhouse
SUBDIVISIONWendover Green
Property Description
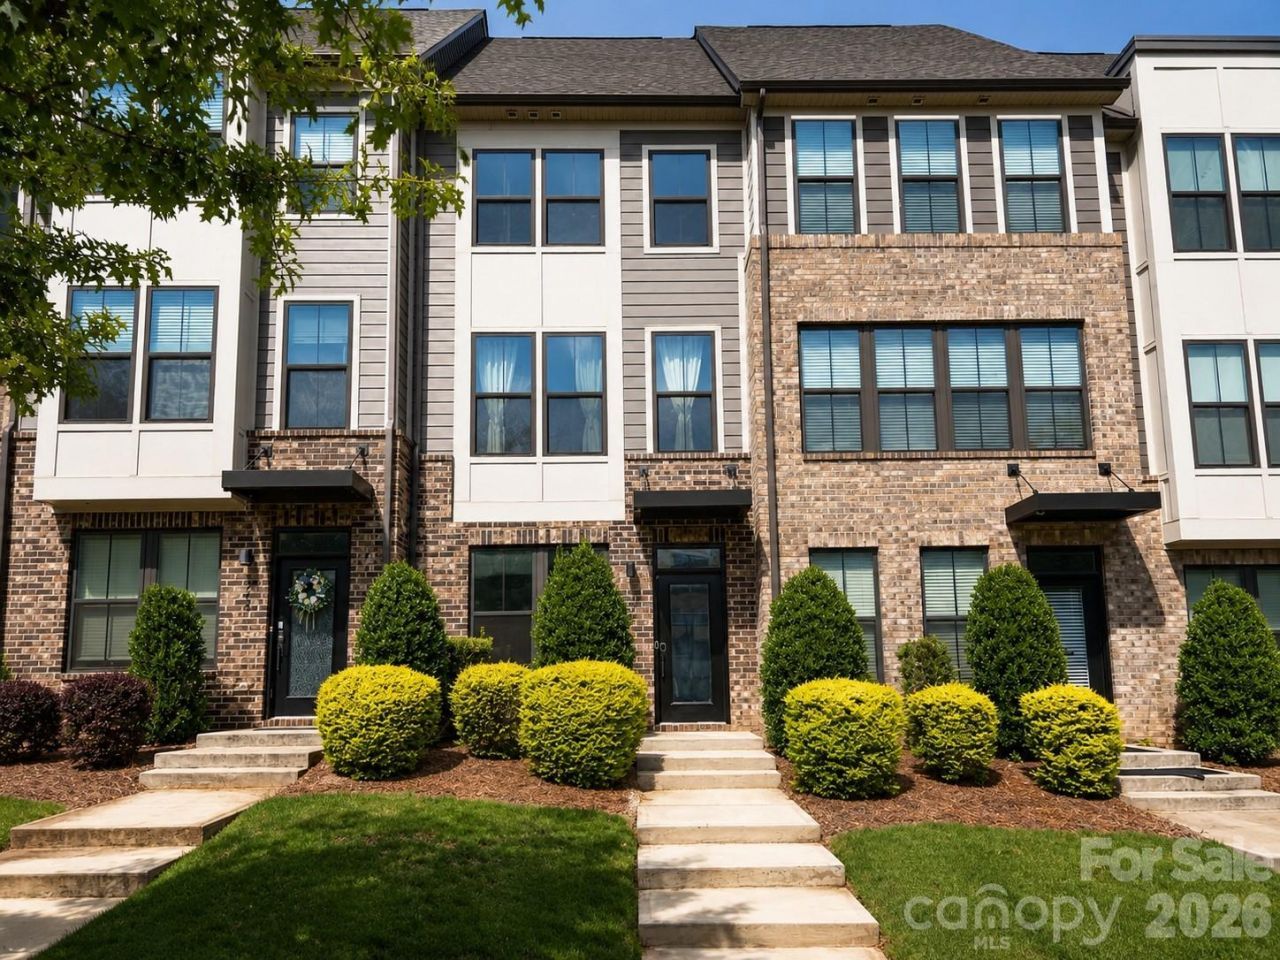
Discover stylish, low-maintenance living in this beautifully appointed four-story townhome in Wendover Green, one of Charlotte's most desirable and convenient communities. Featuring 3 bedrooms and 3.5 bathrooms, this move-in-ready home offers a bright, open-concept main level where the spacious living, dining, and kitchen areas flow effortlessly?perfect for entertaining or relaxing at home. Fresh paint, hardwood floors on the main living levels, hardwood staircases, and a two-car garage add comfort and value. Upstairs, a versatile retreat opens to a private rooftop terrace?an ideal setting for morning coffee, evening gatherings, or enjoying the Charlotte skyline. Residents enjoy a one-acre wooded preserve, private dog park, scenic green spaces, and a welcoming neighborhood atmosphere. Located in the heart of Cotswold, you'll be minutes from SouthPark, Uptown, Plaza Midwood, and premier shopping, dining, and entertainment.
Property Features
Property Type: Residential - Townhouse
Garage: 2 car attached
Heating: Central, Electric, Forced Air, Heat Pump, Zoned
Home Style: Modern
Lot Size: 0.03 Acres
Roof Type: Composition
Year Built: 2020
Amenities
Breakfast Bar
Cable Prewire
Entrance Foyer
Kitchen Island
Open Floorplan
Pantry
Storage
Walk-In Closet(s)
Rooftop Terrace
Feature Descriptions
Accessibility Features: Two or More Access Exits, Lever Door Handles, Swing In Door(s)
Appliances: Convection Oven, Dishwasher, Disposal, Dryer, Electric Oven, Electric Range, Electric Water Heater, Exhaust Fan, Freezer, Induction Cooktop, Microwave, Oven, Plumbed For Ice Maker, Refrigerator, Self Cleaning Oven, Washer, Washer/Dryer
Community Features: Dog Park, Street Lights
Exterior: Brick Partial, Fiber Cement
Foundation: Slab
HOA Fee: $200/ Monthly
Laundry: Electric Dryer Hookup, In Unit, Inside, Laundry Closet, Upper Level
Lot: Wooded
Parcel#: 157-074-26
Parking: Attached Garage, Garage Door Opener, Garage Faces Rear, On Street, Tandem
Patio/Porch: Balcony, Terrace
Pets Allowed: Yes
Security: Smoke Detector(s)
Sewer: Public Sewer
Water: City
Window Features: Window Treatments
Local Schools
High School: Myers Park
Middle School: Alexander Graham
Elementary School: Billingsville Cotswold
Listed By / Shown By
Listed By
Agency Name: Realty Dynamics Inc.
Agency Contact: ncrealtydynamics@gmail.com
Shown By
Agent Name: Ginger Barnes
Agent Phone: Cell: (828) 308-4404
Agency Title: Lake Norman Realty

Estimate Your Payment
Estimated Payment
$ 2,290.55 per month $2,171.55 Principal & Interest $0.00 Property Tax (data not provided by mls) $119.00 Homeowner's Insurance
658 Uwharrie River Road | MLS# 4404339
This townhouse located at 658 Uwharrie River Road , Charlotte, NC 28211 is currently listed for sale with an asking price of $408,000. This property was built in 2020 and has 3 bedrooms and 3 full and 1 partial baths with 1644 sq. ft. Uwharrie River Road is located in the Wendover Green subdivision. Search Wendover Green real estate on gingerb.lakenormanrealty.com today.