
BEDS3
BATHS2 full 1 partial
SQUARE FEET3,701
MLS#4402864
STATUSActive
PROPERTY TYPEResidential - Single Family
SUBDIVISIONMills River Crossing
Property Description
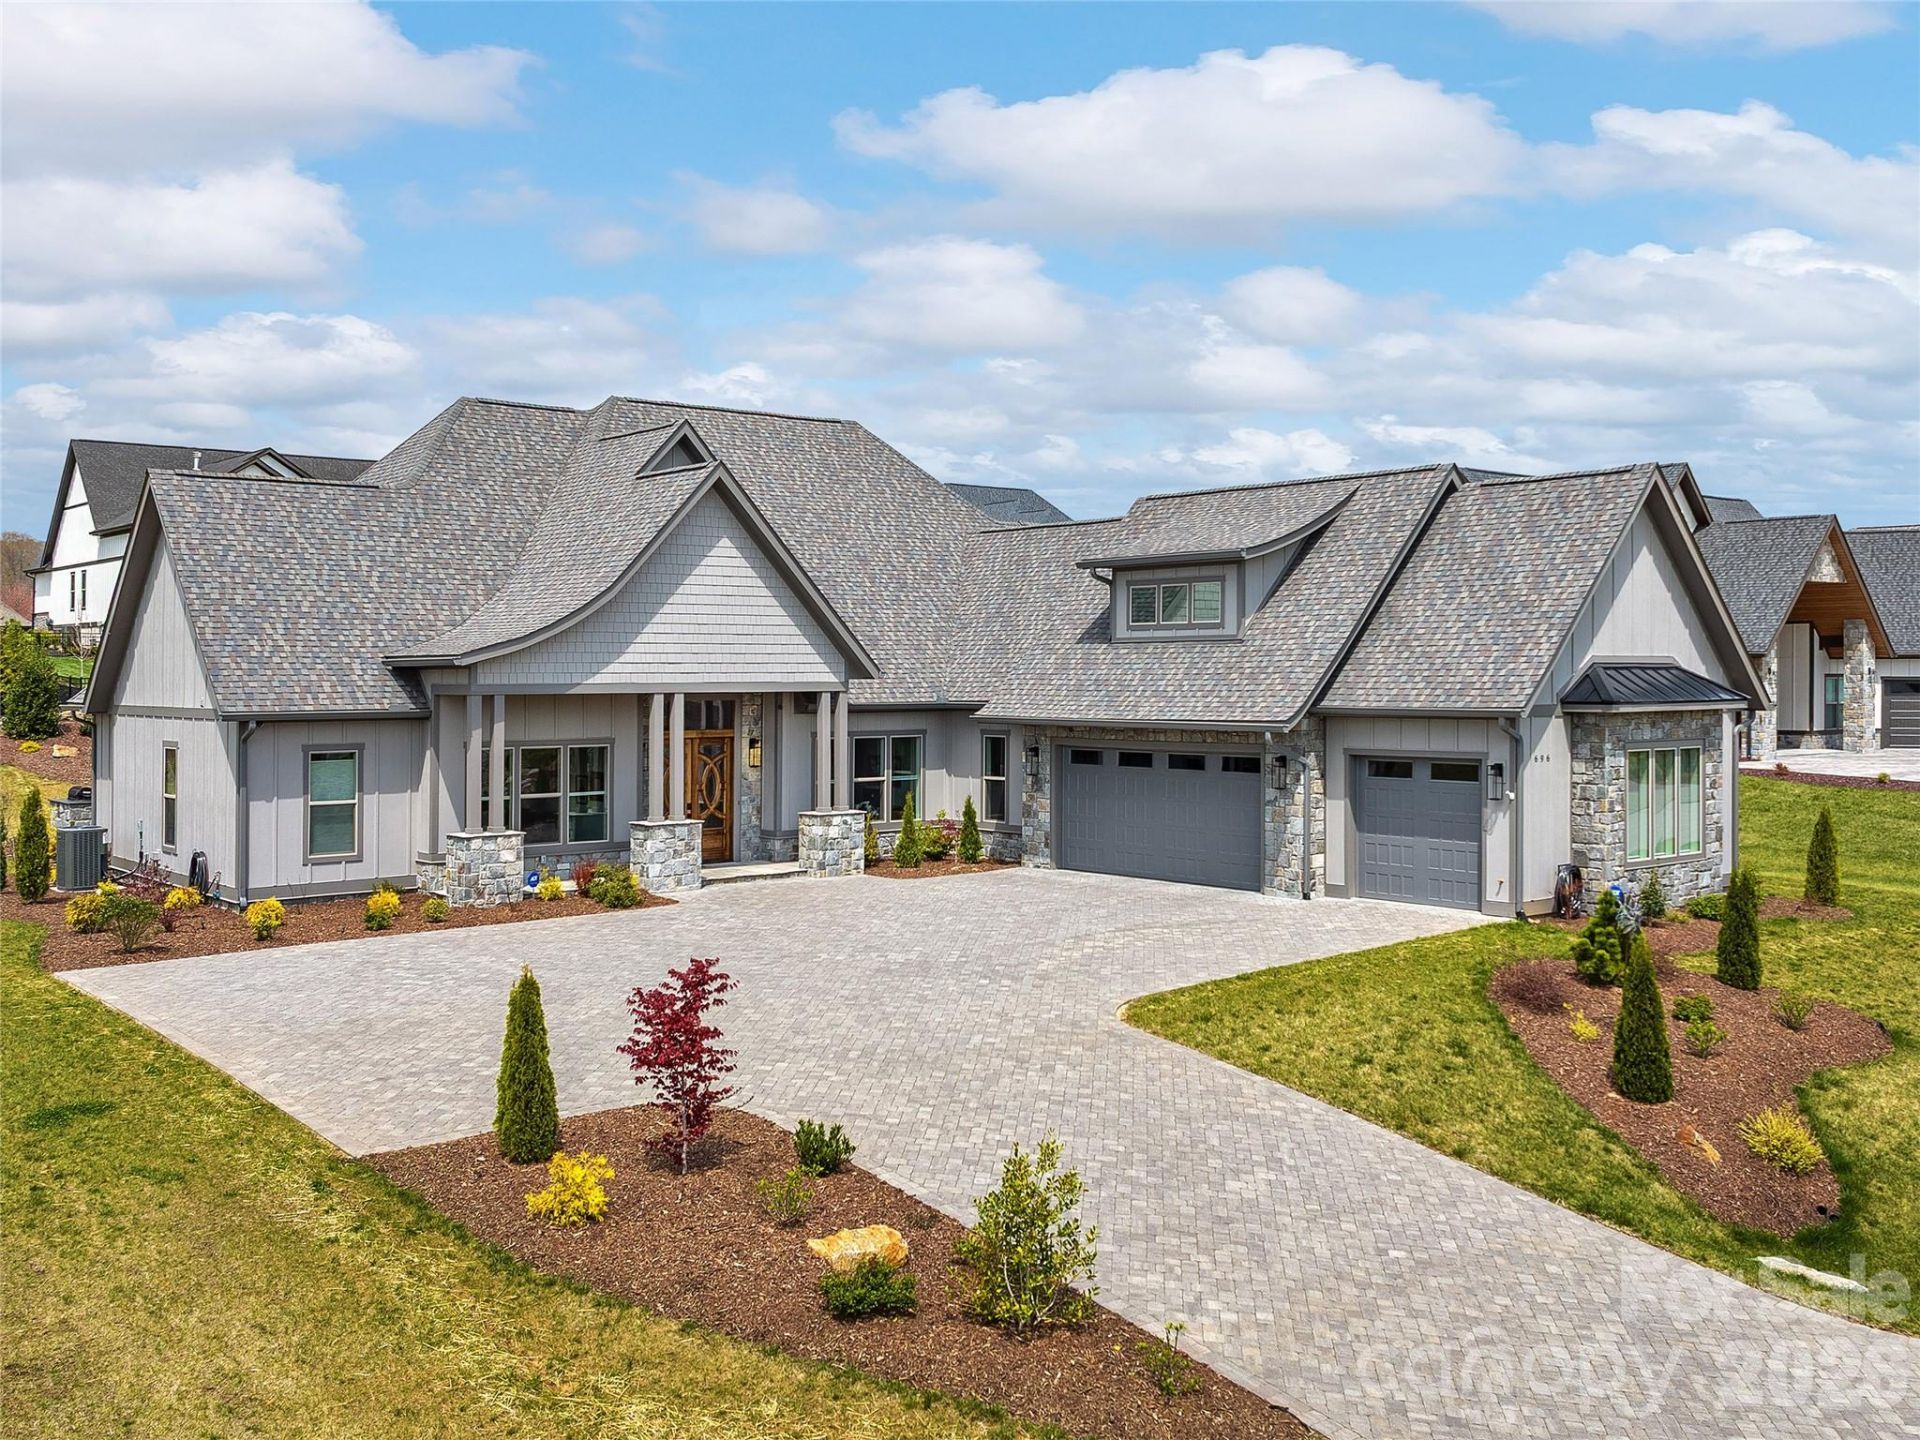
Luxury One-Level Living in Beautiful Mills River & Turnkey Elegance. Step into luxury with this practically brand-new, one-level masterpiece located in the highly sought-after Mills River. Designed with an exceptional split-bedroom floor plan, this home effortlessly balances sophisticated entertainment spaces with private, tranquil retreats. From the high-end custom built-ins to the top-of-the-line finishes throughout, no detail has been overlooked. At the heart of the home is a gourmet chef's kitchen, boasting premium cabinetry, a massive statement island, rich hardwood floors, and an expansive walk-in pantry. The kitchen flows seamlessly into the main living areas and a dedicated home office, perfect for today's remote work lifestyle. Escape to the oversized primary suite, featuring a spa-like ensuite bath, massive walk-in closets, and direct access to a separate, ultra-convenient laundry room. Your private outdoor oasis awaits. The newly landscaped, peaceful lot features a stunning outdoor fireplace and a built-in gas grill, creating the ultimate backdrop for summer BBQs and cozy evenings. Complete with a spacious 3-car garage, a full-house generator, and a radon mitigation system, this home offers total peace of mind and luxury. See attachment for full list for Upgrades and Additions.
Property Features
Property Type: Residential - Single Family
Garage: 3 car attached
Heating: Central, Electric, Heat Pump, Natural Gas, Zoned
Home Style: Contemporary
Lot Size: 0.69 Acres
Roof Type: Architectural Shingle
Year Built: 2023
Amenities
Attic Stairs Pulldown
Built-in Features
Kitchen Island
Open Floorplan
Pantry
Split Bedroom
Storage
Walk-In Closet(s)
Walk-In Pantry
Gas Grill
Other - See Remarks
Feature Descriptions
Accessibility Features: Two or More Access Exits, No Interior Steps
Appliances: Dishwasher, Disposal, Gas Cooktop, Gas Water Heater, Microwave, Refrigerator, Tankless Water Heater, Wall Oven, Wine Refrigerator
Community Features: Gated, Picnic Area, Playground, Street Lights
Days on Site: 2
Exterior: Fiber Cement
Fireplace: Gas Log, Living Room, Outside
Flooring: Tile, Wood
Foundation: Slab
HOA Fee: $1322/ Annually
Horse Amenities: None
Laundry: Laundry Room, Sink
Lot: Cleared, Level
Other Equipment: Generator
Other Parking: Pavers
Parcel#: 9630293457
Parking: Driveway, Attached Garage, Garage Door Opener, Garage Faces Side
Patio/Porch: Covered, Porch, Rear Porch
Security: Radon Mitigation System, Smoke Detector(s)
Sewer: Septic Installed
Utilities: Natural Gas, Underground Power Lines, Underground Utilities
Water: City
Local Schools
High School: West Henderson
Middle School: Rugby
Elementary School: Mills River
Listed By / Shown By
Listed By
Agency Name: Howard Hanna Beverly-Hanks
Agency Contact: nancy.oberlies@howardhannatate.com
Shown By
Agent Name: Ginger Barnes
Agent Phone: Cell: (828) 308-4404
Agency Title: Lake Norman Realty

Estimate Your Payment
Estimated Payment
$ 7,270.24 per month $6,892.53 Principal & Interest $0.00 Property Tax (data not provided by mls) $377.71 Homeowner's Insurance
696 Daniel Circle Drive | MLS# 4402864
This single family home located at 696 Daniel Circle Drive, Mills River, NC 28759 is currently listed for sale with an asking price of $1,295,000. This property was built in 2023 and has 3 bedrooms and 2 full and 1 partial baths with 3701 sq. ft. Daniel Circle Drive is located in the Mills River Crossing subdivision. Search Mills River Crossing real estate on gingerb.lakenormanrealty.com today.