
BEDS4
BATHS3 full
SQUARE FEET2,513
MLS#4380638
STATUSActive
PROPERTY TYPEResidential - Single Family
SUBDIVISIONMichaux Gardens
Property Description
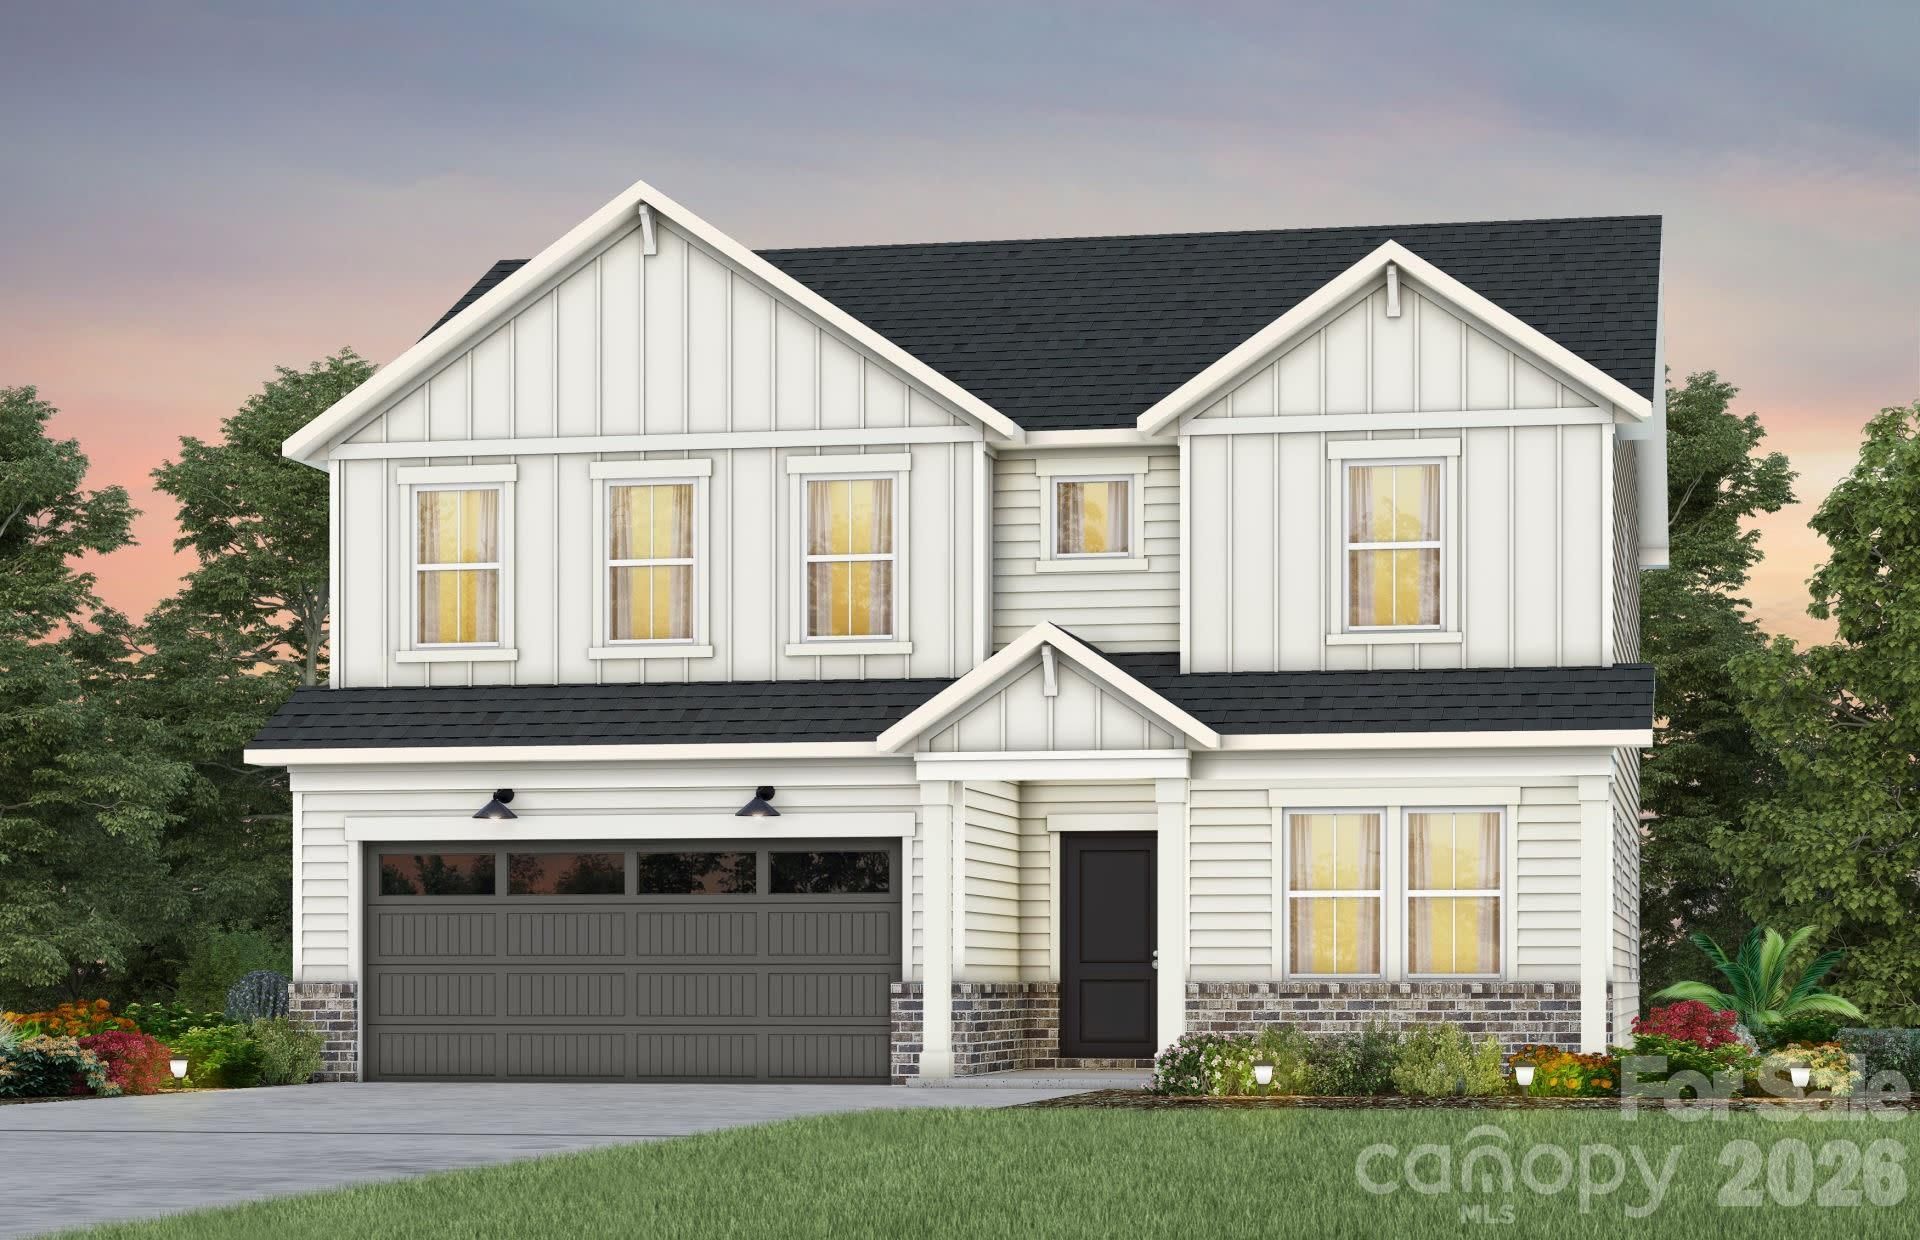
Have you been waiting to purchase a home surrounded by the serenity of nature! NOW is the time! Michaux Gardens is Now Selling! And we are offering AMAZING incentives for our Grand Opening - Come visit and see for yourself!Welcome to Michaux Gardens! This expansive 2-story Austin floor plan features a Main Level Guest Suite, an added spacious Sunroom perfect for relaxation! The upgraded kitchen boasts high-end KitchenAid gas appliances, making it a chef's dream. This beautiful home is move-in ready October 2026. Please note, photos are for illustrative purposes only. Our sales office is open Tuesday to Saturday from 10 AM to 5:30 PM, and Sunday to Monday from 12 noon to 5:30 PM. Please contact sales team to schedule your appointment!
Property Features
Property Type: Residential - Single Family
Garage: 2 car attached
Heating: ENERGY STAR Qualified Equipment, Natural Gas
Home Style: Transitional
Lot Size: 0.22 Acres
Roof Type: Architectural Shingle
Year Built: 2026
Amenities
Kitchen Island
Walk-In Pantry
Feature Descriptions
Accessibility Features: Two or More Access Exits
Appliances: Dishwasher, Disposal, Exhaust Fan, Gas Range, Gas Water Heater, Microwave, Plumbed For Ice Maker, Tankless Water Heater
Community Features: Dog Park, Picnic Area, Playground, Recreation Area, Sidewalks, Street Lights, Walking Trails
Days on Site: 66
Exterior: Brick Partial, Hardboard Siding
Fireplace: Gas, Great Room
Flooring: Carpet, Vinyl
Foundation: Slab
HOA Fee: $222/ Quarterly
Horse Amenities: None
Laundry: Electric Dryer Hookup, Laundry Room, Main Level
Parcel#: TBD
Parking: Driveway, Attached Garage, Garage Faces Front
Patio/Porch: Front Porch, Patio
Security: Carbon Monoxide Detector(s), Smoke Detector(s)
Sewer: Public Sewer
Utilities: Cable Available, Electricity Connected, Natural Gas, Wired Internet Available
Water: City
Local Schools
High School: South Point (NC)
Middle School: Cramerton
Elementary School: New Hope
Listed By / Shown By
Listed By
Agency Name: Pulte Home Corporation
Agency Contact: Leslie.Fury@pulte.com
Shown By
Agent Name: Ginger Barnes
Agent Phone: Cell: (828) 308-4404
Agency Title: Lake Norman Realty

Estimate Your Payment
Estimated Payment
$ 3,090.19 per month $2,929.65 Principal & Interest $0.00 Property Tax (data not provided by mls) $160.54 Homeowner's Insurance
707 Cranberry Way | MLS# 4380638
This single family home located at 707 Cranberry Way, Belmont, NC 28012 is currently listed for sale with an asking price of $550,435. This property was built in 2026 and has 4 bedrooms and 3 full baths with 2513 sq. ft. Cranberry Way is located in the Michaux Gardens subdivision. Search Michaux Gardens real estate on gingerb.lakenormanrealty.com today.