
BEDS2
BATHS1 full
SQUARE FEET1,075
MLS#4391417
STATUSActive
PROPERTY TYPEResidential - Condominium
SUBDIVISIONFourth Ward
Property Description
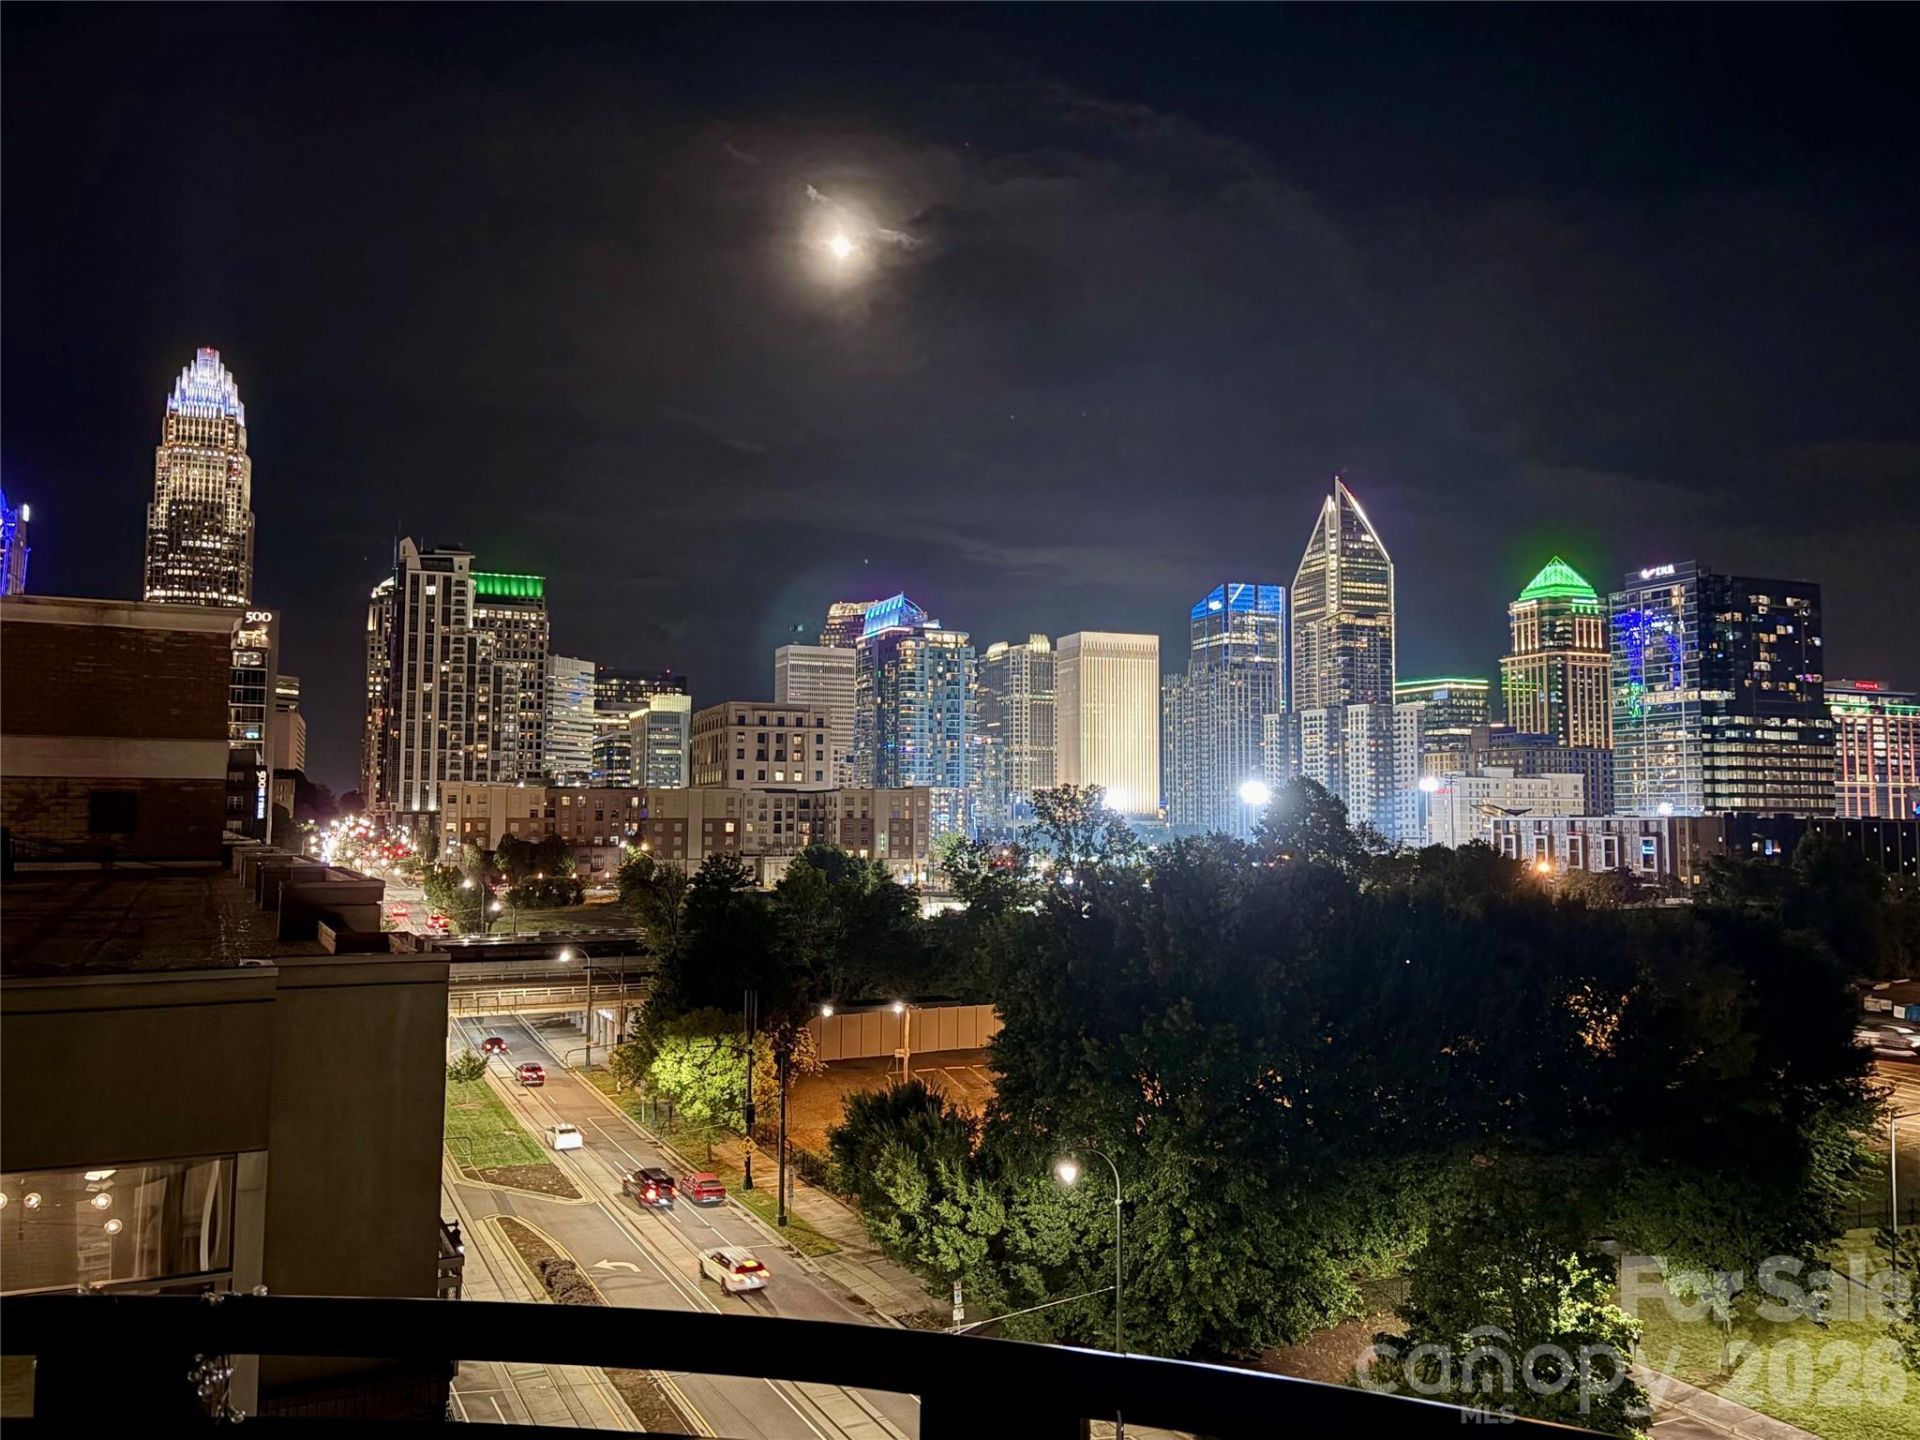
Uptown Charlotte corner penthouse living with the perfect blend of city energy and quiet retreat. This 8th-floor residence sits in a secure entrance concrete and steel building overlooking the courtyard and pool, offering all the convenience of Uptown living without the street noise.Enjoy your private outdoor space with a built-in gas grill, plus a gas stove for easy entertaining. The building features secure entry, a secured parking deck, and one reserved parking space.Step outside your front door and you're minutes from Panthers, Hornets, and Knights games, top dining, nightlife, coffee shops, the light rail, and the Gold Line streetcar stop right outside the building.The home remains in excellent condition with fresh paint throughout and offers mostly original builder finishes ? giving the next owner an opportunity to move right in or personalize the space to make it their own.A rare Uptown opportunity for someone who wants a walkable, connected lifestyle with a private place to recharge.
Property Features
Property Type: Residential - Condominium
Garage: 1
Heating: Central, Heat Pump
Roof Type: Flat
Year Built: 2000
Amenities
Elevator
Lawn Maintenance
Rooftop Terrace
Feature Descriptions
Accessibility Features: Elevator
Appliances: Dishwasher, Disposal, Electric Water Heater, Exhaust Fan, Gas Cooktop, Gas Oven, Microwave, Refrigerator with Ice Maker, Washer/Dryer
Community Features: Clubhouse, Elevator, Gated, Outdoor Pool, Rooftop Terrace
Days on Site: 37
Exterior: Brick Partial, Block, Hard Stucco
Fireplace: Gas Log, Living Room
Flooring: Carpet, Tile, Vinyl
Foundation: Other - See Remarks
HOA Fee: $405/ Monthly
Laundry: Laundry Closet
Other Parking: Secure Entrance Parking Space #41
Parcel#: 078-123-49
Parking: Assigned, Parking Deck
Patio/Porch: Covered, Deck
Security: yes
Security: Carbon Monoxide Detector(s), Fire Sprinkler System, Radon Mitigation System, Security System, Smoke Detector(s)
Sewer: Public Sewer
Swimming Pool: Yes
Swimming Pool: In Ground, Outdoor Pool
Utilities: Cable Available, Cable Connected, Electricity Connected, Natural Gas
Water: City
Window Features: Insulated Window(s)
Local Schools
High School: Myers Park
Middle School: Sedgefield
Elementary School: Bruns Avenue
Listed By / Shown By
Listed By
Agency Name: My Townhome
Agency Contact: RobSwaringen@gmail.com
Shown By
Agent Name: Ginger Barnes
Agent Phone: Cell: (828) 308-4404
Agency Title: Lake Norman Realty

Estimate Your Payment
Estimated Payment
$ 1,964.37 per month $1,862.31 Principal & Interest $0.00 Property Tax (data not provided by mls) $102.05 Homeowner's Insurance
718 W Trade Street, Unit 801 | MLS# 4391417
This condo located at 718 W Trade Street, Unit 801, Charlotte, NC 28202 is currently listed for sale with an asking price of $349,900. This property was built in 2000 and has 2 bedrooms and 1 full baths with 1075 sq. ft. W Trade Street, Unit 801 is located in the Fourth Ward subdivision. Search Fourth Ward real estate on gingerb.lakenormanrealty.com today.