
BEDS4
BATHS3 full 1 partial
SQUARE FEET2,762
MLS#4404077
STATUSActive
PROPERTY TYPEResidential - Single Family
SUBDIVISIONWesley Heights
Property Description
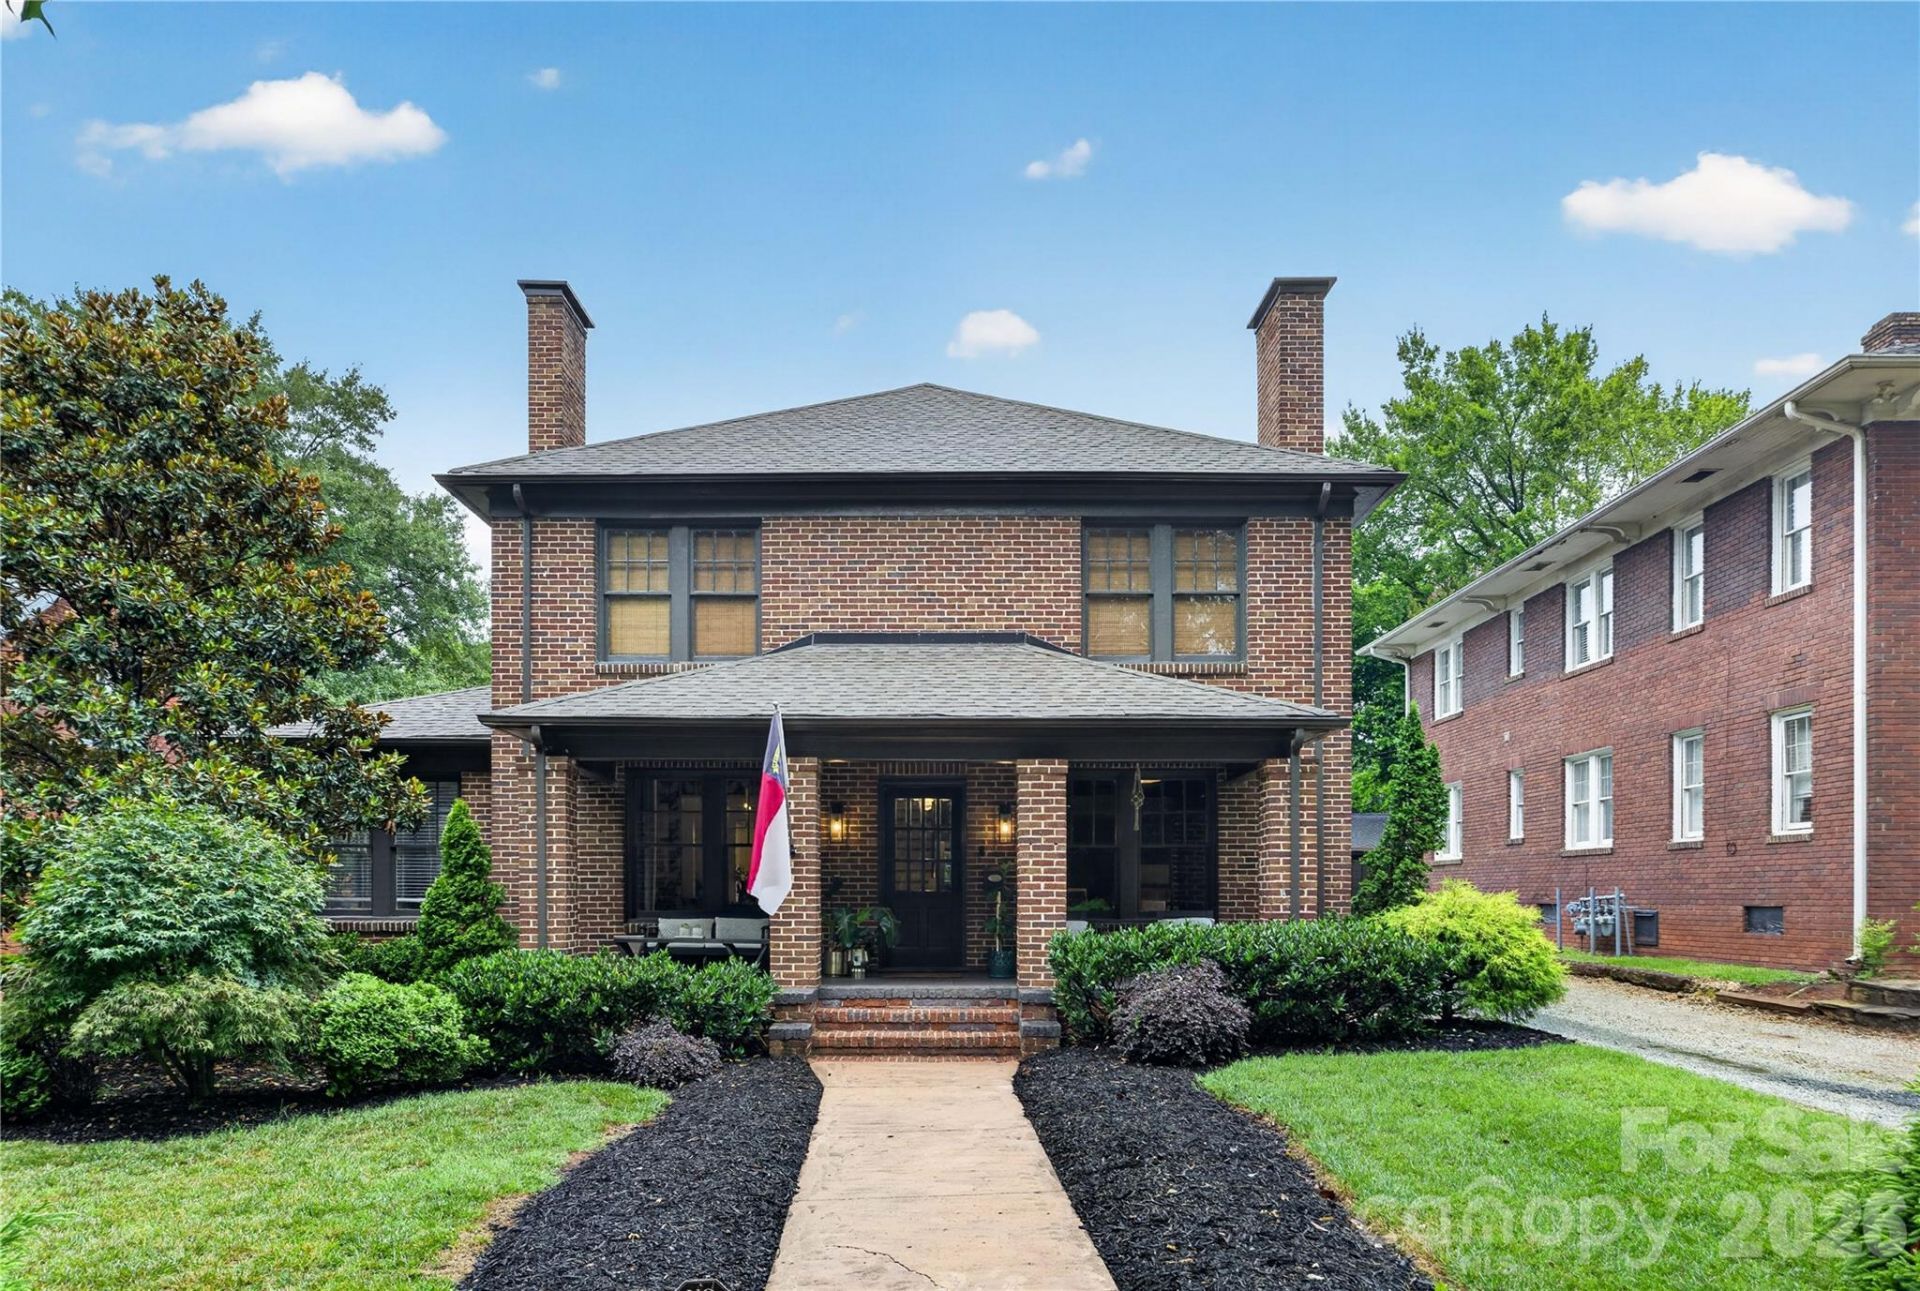
Perfectly positioned in beautiful Historic Wesley Heights, this timeless full-brick home offers the ideal blend of historic charm, modern updates, and an unbeatable walkable lifestyle. Start your mornings on the inviting covered front porch, then enjoy being just a short walk from Uptown, Bank of America Stadium, local breweries, restaurants, and greenways.Inside, you'll find spacious living areas accented by three fireplaces, beautiful architectural details, and a functional, open floor plan designed for today's lifestyle. The main level features a private guest suite with an en suite bathroom?ideal for visitors or multigenerational living?as well as a dedicated home office perfect for remote work.Upstairs, the primary suite is a true retreat featuring a newly renovated spa-inspired en suite bathroom. Additional bedrooms offer generous space and flexibility for family or guests.Step outside to a fully fenced backyard designed for entertaining, complete with a fire pit, storage shed, and ample space to relax, garden, or play. Off-street parking adds everyday convenience in this sought-after in-town location.Combining classic brick construction, thoughtful updates, exceptional outdoor living, and a prime location, this is a rare opportunity to own a truly special Charlotte home.
Property Features
Property Type: Residential - Single Family
Basement: Interior Entry, Storage Space, Sump Pump, Unfinished
Basement: Yes
Fenced: Yes
Heating: Central
Lot Size: 0.23 Acres
Roof Type: Architectural Shingle
Year Built: 1930
Amenities
Fire Pit
Feature Descriptions
Appliances: Dishwasher, Disposal, Double Oven, Dryer, Electric Oven, Electric Water Heater, Exhaust Hood, Gas Range, Refrigerator with Ice Maker, Washer/Dryer, Wine Refrigerator
Community Features: Sidewalks, Street Lights, Walking Trails
Days on Site: 1
Exterior: Brick Full
Flooring: Wood
Foundation: Basement
Laundry: Mud Room, Main Level
Lot: Level
Other Parking: Shared Driveway, parking pad is private
Other Structures: Shed(s)
Parcel#: 071-022-28
Parking: Parking Space(s), Shared Driveway
Patio/Porch: Front Porch, Rear Porch
Security: Carbon Monoxide Detector(s), Fire Sprinkler System, Smoke Detector(s)
Sewer: Public Sewer
Water: City
Local Schools
High School: West Charlotte
Middle School: Ranson
Elementary School: Bruns Avenue
Listed By / Shown By
Listed By
Agency Name: Lantern Realty & Development, LLC
Agency Contact: jhouck751@gmail.com
Shown By
Agent Name: Ginger Barnes
Agent Phone: Cell: (828) 308-4404
Agency Title: Lake Norman Realty

Estimate Your Payment
Estimated Payment
$ 6,736.90 per month $6,386.90 Principal & Interest $0.00 Property Tax (data not provided by mls) $350.00 Homeowner's Insurance
724 Grandin Road | MLS# 4404077
This single family home located at 724 Grandin Road, Charlotte, NC 28208 is currently listed for sale with an asking price of $1,200,000. This property was built in 1930 and has 4 bedrooms and 3 full and 1 partial baths with 2762 sq. ft. Grandin Road is located in the Wesley Heights subdivision. Search Wesley Heights real estate on gingerb.lakenormanrealty.com today.