
BEDS3
BATHS2 full 1 partial
SQUARE FEET1,926
MLS#4401958
STATUSActive
PROPERTY TYPEResidential - Single Family
SUBDIVISIONWest Asheville
Property Description
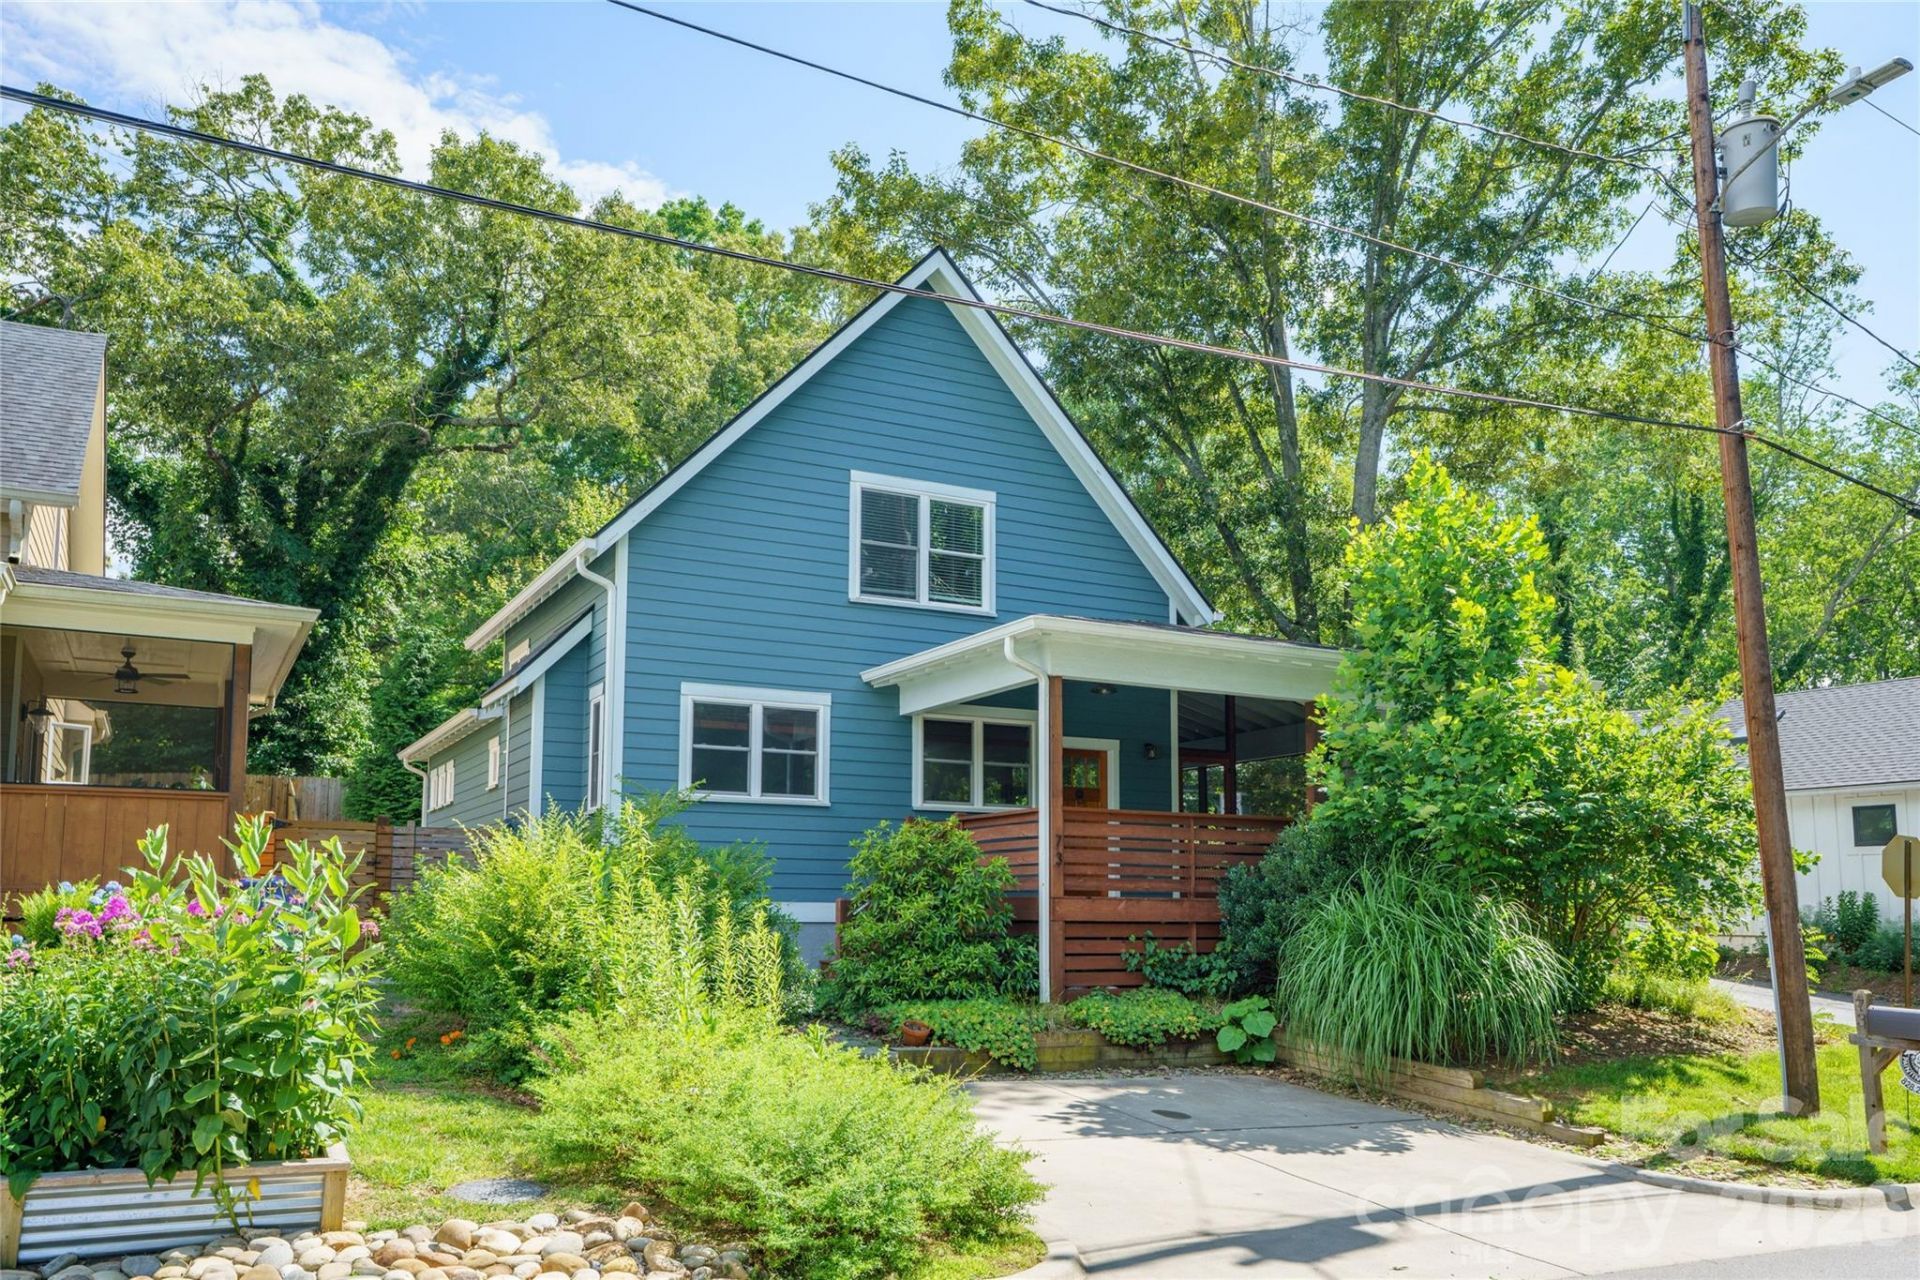
Enjoy the best of West Asheville living just 0.25 miles from the shopping, dining and energy of Haywood Road. This freshly painted three-bedroom, 2.5-bath home offers 1,926 square feet that lives even larger thanks to exceptional outdoor spaces, including a 224-square-foot screened porch off the dining area and 280 square feet of covered porch for year-round enjoyment. The main-level primary suite features a spacious walk-in closet, dual vanities and a large walk-in shower. The living room features a cozy gas fireplace, while the kitchen is complemented by a refrigerator that conveys along with the washer and dryer. Outside, the backyard is ready for gardening and entertaining with raised beds and a level area framed by a substantial site-built stone retaining wall. Move-in ready and ideally located to enjoy one of Asheville's most vibrant neighborhoods.
Property Features
Property Type: Residential - Single Family
Fenced: Yes
Heating: ENERGY STAR Qualified Equipment, Heat Pump
Home Style: Arts and Crafts, Traditional
Lot Size: 0.12 Acres
Roof Type: Architectural Shingle
Year Built: 2017
Amenities
Cable Prewire
Open Floorplan
Pantry
Split Bedroom
Walk-In Closet(s)
Feature Descriptions
Appliances: Dishwasher, Disposal, Microwave, Oven, Plumbed For Ice Maker, Refrigerator with Ice Maker, Tankless Water Heater, Washer/Dryer
Days on Site: 6
Exterior: Fiber Cement
Fireplace: Gas, Living Room
Flooring: Tile, Wood
Foundation: Crawl Space
Laundry: Laundry Closet, Main Level
Lot: Cleared, Corner Lot, Green Area, Level, Wooded
Parcel#: 9638-36-9070-00000
Parking: Driveway
Patio/Porch: Covered, Front Porch, Rear Porch, Screened, Side Porch, Wrap Around
Sewer: Public Sewer
Utilities: Cable Available, Electricity Connected, Natural Gas, Underground Utilities, Wired Internet Available
Water: City
Local Schools
High School: Asheville
Middle School: Asheville
Elementary School: Asheville City
Listed By / Shown By
Listed By
Agency Name: Premier Sotheby???s International Realty
Agency Contact: 828-582-6116
Shown By
Agent Name: Ginger Barnes
Agent Phone: Cell: (828) 308-4404
Agency Title: Lake Norman Realty

Estimate Your Payment
Estimated Payment
$ 3,649.16 per month $3,459.57 Principal & Interest $0.00 Property Tax (data not provided by mls) $189.58 Homeowner's Insurance
73 Downing Street | MLS# 4401958
This single family home located at 73 Downing Street, Asheville, NC 28806 is currently listed for sale with an asking price of $650,000. This property was built in 2017 and has 3 bedrooms and 2 full and 1 partial baths with 1926 sq. ft. Downing Street is located in the West Asheville subdivision. Search West Asheville real estate on gingerb.lakenormanrealty.com today.