
BEDS4
BATHS2 full 1 partial
SQUARE FEET2,420
MLS#4377119
STATUSActive
PROPERTY TYPEResidential - Single Family
SUBDIVISIONOak Grove Hill
Property Description
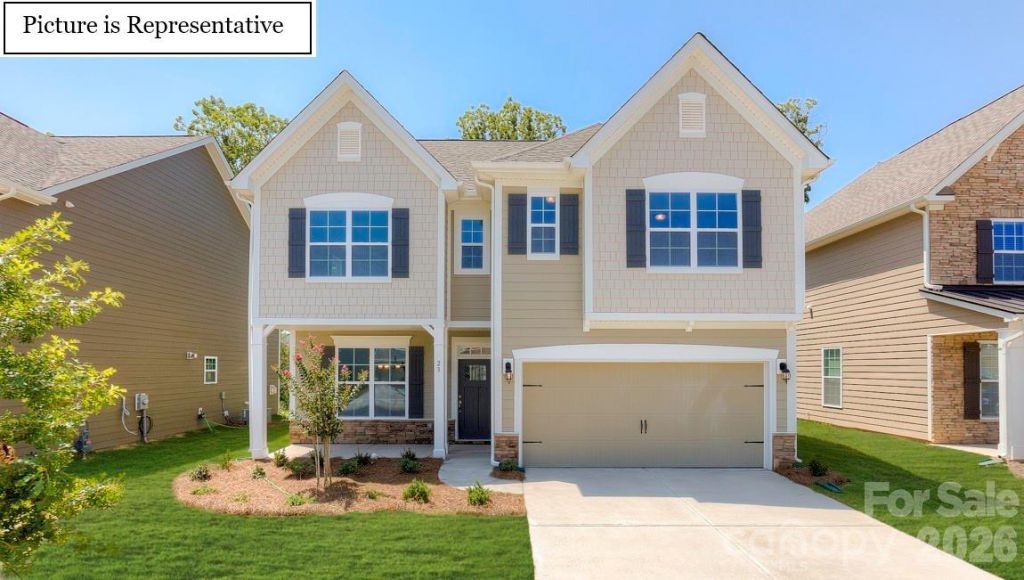
BRAND NEW CONSTRUCTION in Huntersville! This stylish Verwood home is nestled in the 1st phase of the community. You're greeted by elegant coffer ceilings in the dining room and 9ft ceilings on the main level. Entertain in a beautiful kitchen adjacent to a gorgeous sunroom, granite tops, SS appliances with gas stove. Kitchen opens to a spacious family room with cozy gas fireplace. Expansive master retreat, large primary w/ dual vanities, shower with semi-frameless glass, and large walk-in closet. Upstairs also find all 4 bedrooms and 2 full bathrooms. All homes include a tankless water heater, our new home is connected smart home feature, & full sod landscaping. Homesite 68. One of the best parts of this opportunity is that buyers can take the home to our Design Center, where you'll be able to pick your finishes, choose your colors, and semi-customize the home to match your personal style from top to bottom. From cabinets and countertops to fixtures and flooring, you get the chance to make it uniquely yours. A perfect choice for anyone wanting the benefits of new construction with the freedom to personalize every detail.
Property Features
Property Type: Residential - Single Family
Garage: 2 car attached
Heating: Heat Pump
Home Style: Traditional
Lot Size: 0.16 Acres
Roof Type: Architectural Shingle
Year Built: 2026
Amenities
Cable Prewire
Kitchen Island
Open Floorplan
Pantry
Walk-In Closet(s)
Walk-In Pantry
Feature Descriptions
Appliances: Dishwasher, Disposal, Gas Cooktop, Gas Water Heater, Microwave, Plumbed For Ice Maker, Wall Oven
Community Features: Playground, Recreation Area, Sidewalks
Days on Site: 76
Exterior: Hardboard Siding, Stone Veneer
Fireplace: Family Room
Flooring: Carpet, Laminate, Tile
Foundation: Slab
HOA Fee: $271.91/ Quarterly
Laundry: Upper Level
Lot: Wooded
Parcel#: 01526656
Parking: Attached Garage
Sewer: County Sewer
Water: County Water
Local Schools
High School: Hopewell
Middle School: Francis Bradley
Elementary School: Long Creek
Listed By / Shown By
Listed By
Agency Name: DR Horton Inc
Agency Contact: mcwilhelm@drhorton.com
Shown By
Agent Name: Ginger Barnes
Agent Phone: Cell: (828) 308-4404
Agency Title: Lake Norman Realty

Estimate Your Payment
Estimated Payment
$ 3,116.38 per month $2,954.48 Principal & Interest $0.00 Property Tax (data not provided by mls) $161.90 Homeowner's Insurance
7317 Butternut Oak Terrace | MLS# 4377119
This single family home located at 7317 Butternut Oak Terrace, Huntersville, NC 28078 is currently listed for sale with an asking price of $555,100. This property was built in 2026 and has 4 bedrooms and 2 full and 1 partial baths with 2420 sq. ft. Butternut Oak Terrace is located in the Oak Grove Hill subdivision. Search Oak Grove Hill real estate on gingerb.lakenormanrealty.com today.