
BEDS3
BATHS3 full
SQUARE FEET2,629
MLS#4428844
STATUSActive
PROPERTY TYPEResidential - Single Family
SUBDIVISIONGrove Park
Property Description
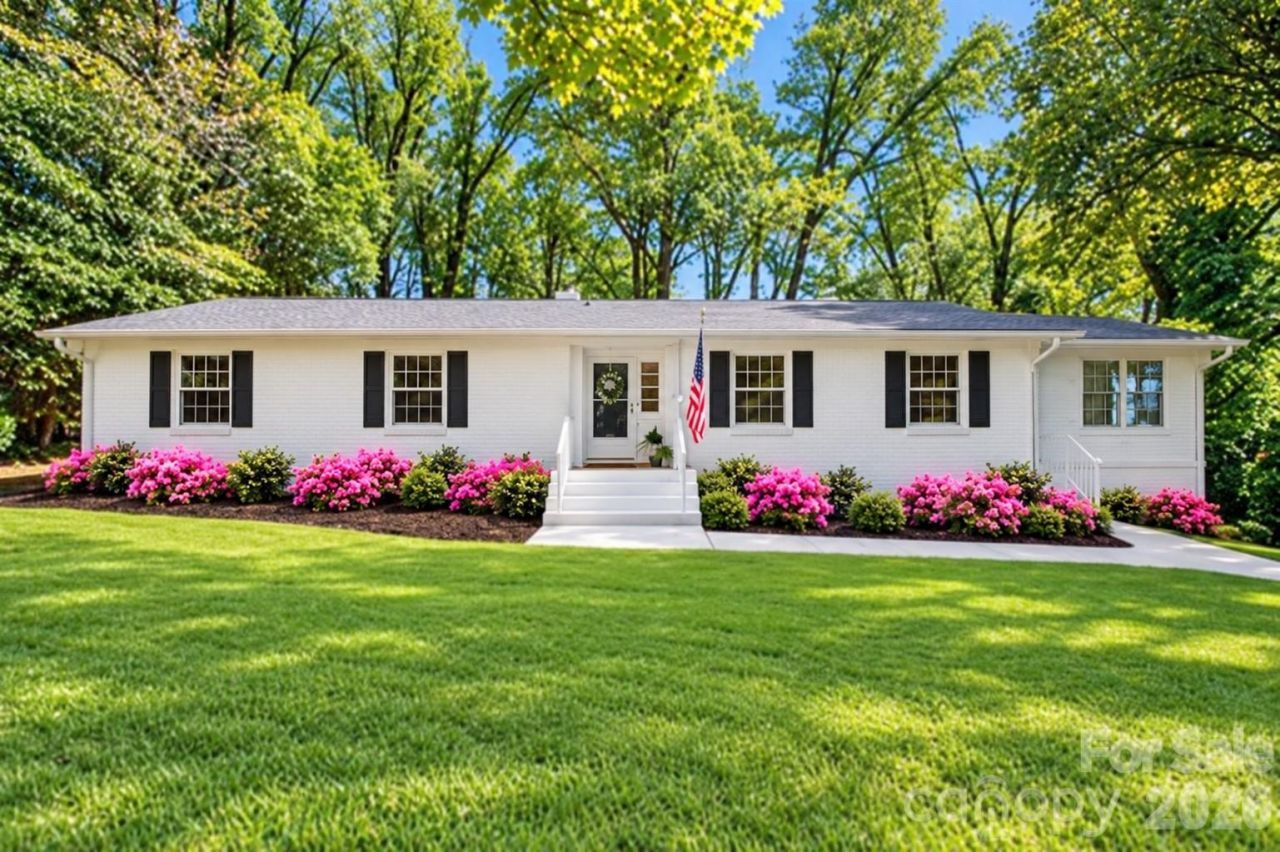
Beautiful 3-bedroom, 3-bath ranch home with a basement, nestled on 1.7 acres in a peaceful, private setting with beautiful lake views. The main level features hardwood floors throughout, tile in the bathrooms and sunroom, and a cozy fireplace adjacent to the dining area. All three bathrooms have been updated. Enjoy the spacious sunroom surrounded by windows, offering a relaxing place to take in the picturesque lake views. The expansive basement features a second fireplace and provides incredible flexibility for a family room, recreation/game room, home gym, or additional entertaining space. The garage includes the third full bathroom and laundry area, plus a fantastic additional storage/workshop space. HVAC 2020. Outside, the generous front and backyard are surrounded by mature trees and beautiful azaleas, creating a colorful and serene setting. Excellent investment potential! The property may offer the opportunity to be subdivided to create 1?2 additional lots, making it an attractive option for investors or builders looking to potentially construct additional homes. The neighborhood features numerous newer-construction homes. Buyer to verify subdivision potential, zoning, utility availability, building requirements, and all other applicable restrictions and approvals with the appropriate governing authorities. Only 20 minutes to uptown Charlotte and close restaurants, grocery stores and all the conveniences you would ever need. A unique opportunity to enjoy acreage, privacy, lake views, flexible living space, and potential development possibilities all in one property. NO HOA!
Property Features
Property Type: Residential - Single Family
Basement: Yes
Basement: Basement Garage Door, Daylight, Exterior Entry, Finished, Interior Entry, Partial, Storage Space, Walk-Out Access
Garage: 2 car attached
Heating: Heat Pump
Home Style: Ranch
Lot Size: 1.71 Acres
Roof Type: Architectural Shingle
Stories: 1.0
Year Built: 1960
Amenities
Attic Stairs Pulldown
Breakfast Bar
Cable Prewire
Feature Descriptions
Appliances: Dishwasher, Disposal, Electric Range, Electric Water Heater
Days on Site: 32
Exterior: Brick Partial, Vinyl
Fireplace: Bonus Room, Den, Wood Burning
Flooring: Tile, Vinyl, Wood
Foundation: Basement
Laundry: Electric Dryer Hookup, In Garage, Lower Level, Washer Hookup
Lot: Pond(s), Wooded, Views
Lot Dimensions: 320x253x71x99x80x192x95
Other Parking: In addition to the 2 car garage, there is a long driveway and a large concrete pad in the back that fits a least 4 cars.
Parcel#: 107-172-23
Parking: Driveway, Attached Garage, Garage Door Opener, Garage Faces Rear, Garage Shop, Keypad Entry, On Street
Patio/Porch: Patio
Security: Carbon Monoxide Detector(s), Smoke Detector(s)
Sewer: Septic Installed
Utilities: Cable Available, Electricity Connected, Wired Internet Available
Water: City
Window Features: Insulated Window(s)
Local Schools
High School: Rocky River
Middle School: North Ridge
Elementary School: Grove Park
Listed By / Shown By
Listed By
Agency Name: Keller Williams Ballantyne Area
Agency Contact: Elena@ElenaDonaldson.com
Shown By
Agent Name: Ginger Barnes
Agent Phone: Cell: (828) 308-4404
Agency Title: Lake Norman Realty

Estimate Your Payment
Estimated Payment
$ 3,789.51 per month $3,592.63 Principal & Interest $0.00 Property Tax (data not provided by mls) $196.88 Homeowner's Insurance
7400 Oakwood Lane | MLS# 4428844
This single family home located at 7400 Oakwood Lane, Charlotte, NC 28215 is currently listed for sale with an asking price of $675,000. This property was built in 1960 and has 3 bedrooms and 3 full baths with 2629 sq. ft. Oakwood Lane is located in the Grove Park subdivision. Search Grove Park real estate on gingerb.lakenormanrealty.com today.