
BEDS2
BATHS2 full
SQUARE FEET1,028
MLS#4434780
STATUSActive
PROPERTY TYPEResidential - Single Family
SUBDIVISIONFairway Shores
Property Description
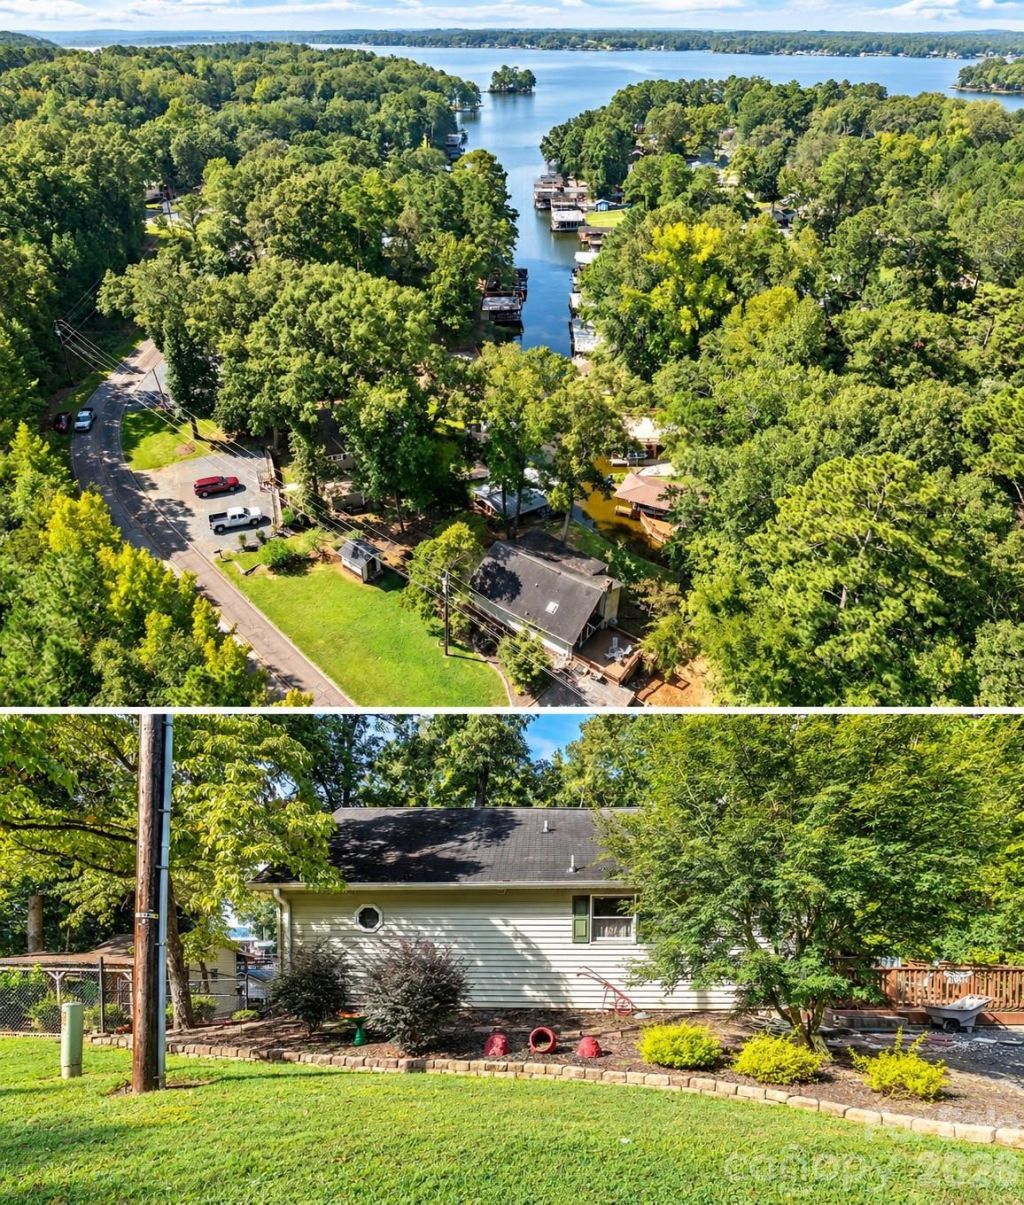
746 Springwood Drive, located in Fairway Shores on Lake Tillery is a move in ready 2 Bedroom 2 Bathroom waterfront home. Whether you're looking for a weekend get away or a full time residence, this home has many great features. The open living space with a vaulted ceiling opens to a lake side covered porch as well as to a large deck perfect for grilling,dining and relaxing. Hardwood floors, and a fireplace with gas logs create a welcoming space to come home to. The larger bedroom with waterfront views opens to the covered porch. The boathouse has 2 slips. 1 slip can accomadate a pontoon. There is a fenced in area for pets and several storage buildings with power. The crawl space has a storage area for water toys if needed. This affordable home allows a buyer to enjoy the approximately 5000 acres of beautiful Lake Tillery with one flip of the boat lift switch! Don't miss the opportunity to see this well maintained home.
Property Features
Property Type: Residential - Single Family
Fenced: Yes
Heating: Heat Pump
Lot Size: 0.18 Acres
Roof Type: Architectural Shingle
Year Built: 1994
Feature Descriptions
Appliances: Dishwasher, Dryer, Gas Range, Refrigerator, Washer
Body of Water: Lake Tillery
Days on Site: 10
Exterior: Cedar Shake, Vinyl
Fireplace: Gas Log
Foundation: Crawl Space
Laundry: Laundry Room, Main Level
Lot: Waterfront
Other Structures: Outbuilding, Workshop
Parcel#: 658413031268
Parking: Driveway
Sewer: Septic Installed
Water: County Water
Water Features: Boat House, Covered structure, Pier, Retaining Wall, Dock
Local Schools
High School: Unspecified
Middle School: Unspecified
Elementary School: Unspecified
Listed By / Shown By
Listed By
Agency Name: Hunter Homes Realty
Agency Contact: rosemarylovin@gmail.com
Shown By
Agent Name: Ginger Barnes
Agent Phone: Cell: (828) 308-4404
Agency Title: Lake Norman Realty

Estimate Your Payment
Estimated Payment
$ 3,228.10 per month $3,060.39 Principal & Interest $0.00 Property Tax (data not provided by mls) $167.71 Homeowner's Insurance
746 Springwood Drive | MLS# 4434780
This single family home located at 746 Springwood Drive , Mount Gilead, NC 27306 is currently listed for sale with an asking price of $575,000. This property was built in 1994 and has 2 bedrooms and 2 full baths with 1028 sq. ft. Springwood Drive is located in the Fairway Shores subdivision. Search Fairway Shores real estate on gingerb.lakenormanrealty.com today.