
BEDS3
BATHS2 full 1 partial
SQUARE FEET3,312
MLS#4402259
STATUSActive
PROPERTY TYPEResidential - Single Family
Property Description
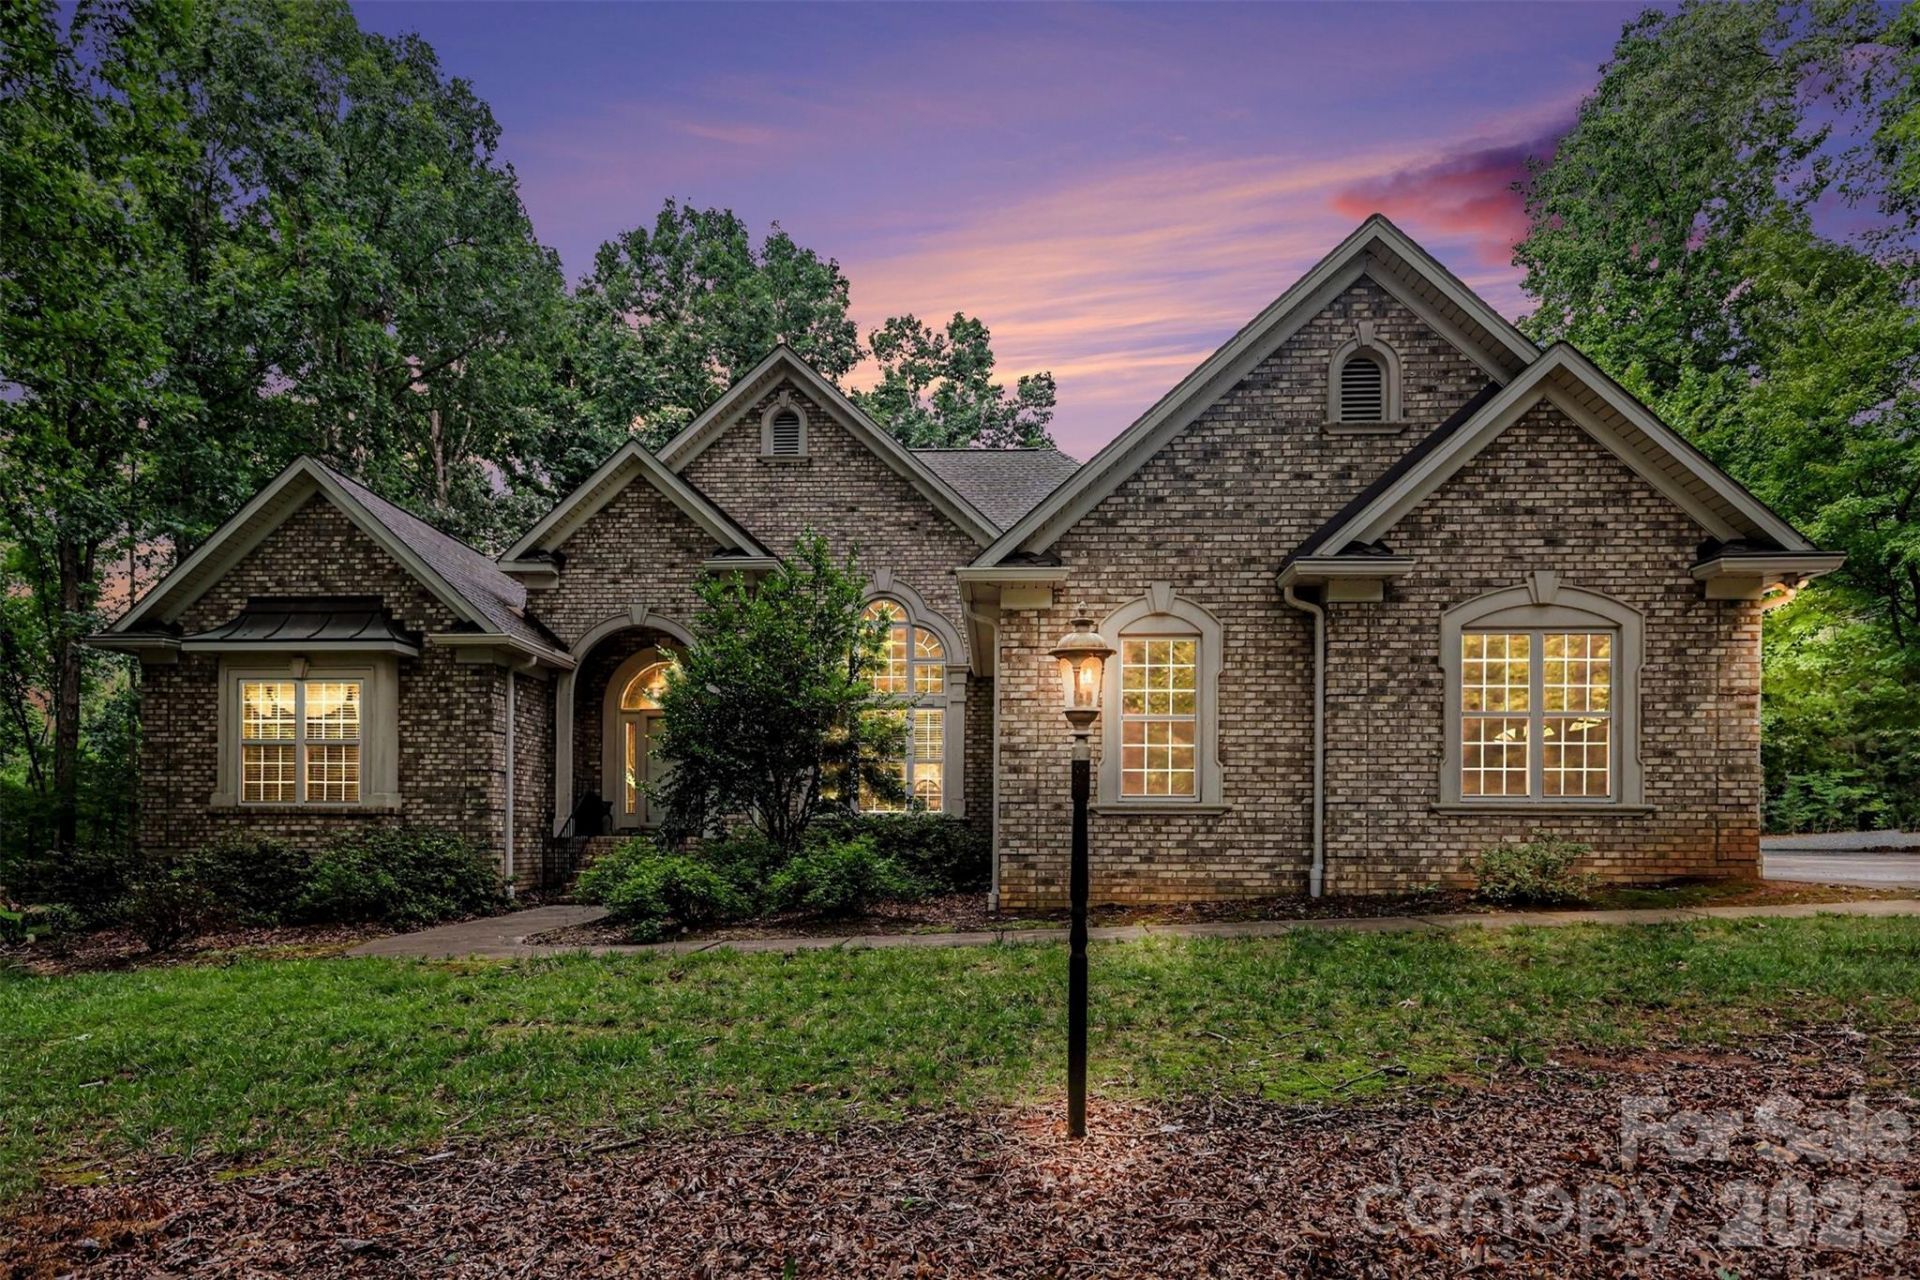
A unique estate property where thoughtful updates, quality craftsmanship, outstanding outdoor living areas, and unmatched versatility come together in this custom built home on approximately five private acres The all-brick home features an open, split-bedroom floor plan with beautiful hickory flooring, gas log fireplace in the den and setting for electric fireplace in the spacious living room, and a beautifully remodeled kitchen with leathered granite countertops, cherry cabinets, and high-end appliances. Recent improvements include a 2023 architectural roof, updated HVAC systems, and a deluxe water treatment system. An oversized walk-up attic provides exceptional storage. Outside, enjoy peaceful mornings on the screened porch, afternoons by the saltwater pool, and evenings entertaining beneath the covered pavilion. The impressive detached garage/workshop offers three oversized bays, an attached tall carport ideal for RV or large vehicle storage, abundant parking, and a heated and cooled flex space with a full bath and kitchenette?perfect for a workshop, office, recreation room, man-cave, she-shed, or countless other possibilities. Offering privacy, functionality, and room to pursue almost any passion, this exceptional property feels worlds away while remaining just minutes from Concord's shopping, dining, and everyday conveniences. A detailed feature sheet highlighting the home's many upgrades and amenities is available.
Property Features
Property Type: Residential - Single Family
Garage: 4 car attached
Heating: Ductless, Heat Pump, Propane
Lot Size: 5.00 Acres
Year Built: 2004
Amenities
Attic Stairs Fixed
Attic Walk In
Feature Descriptions
Appliances: Dishwasher, Electric Oven, Gas Cooktop, Gas Water Heater, Microwave, Wall Oven
Exterior: Brick Full
Fireplace: Den, Electric, Gas, Gas Log, Living Room
Foundation: Crawl Space
Laundry: Mud Room
Lot Dimensions: 727 x 131 x 697 x 307
Other Equipment: Fuel Tank - Leased
Other Parking: Parking in attached garage, detached workshop, large parking area by workshop
Other Structures: Workshop
Parcel#: 5547-22-8075-0000
Parking: Attached Garage, Garage Faces Side, Other - See Remarks
Patio/Porch: Patio, Rear Porch, Screened
Sewer: Septic Installed
Swimming Pool: In Ground
Swimming Pool: Yes
Water: Well
Local Schools
High School: Central Cabarrus
Middle School: C.C. Griffin
Elementary School: Bethel Cabarrus
Listed By / Shown By
Listed By
Agency Name: RE/MAX Leading Edge
Agency Contact: deanne@deannehaney.com
Shown By
Agent Name: Ginger Barnes
Agent Phone: Cell: (828) 308-4404
Agency Title: Lake Norman Realty

Estimate Your Payment
Estimated Payment
$ 5,552.33 per month $5,263.87 Principal & Interest $0.00 Property Tax (data not provided by mls) $288.46 Homeowner's Insurance
7480 Lexford Court | MLS# 4402259
This single family home located at 7480 Lexford Court , Concord, NC 28025 is currently listed for sale with an asking price of $989,000. This property was built in 2004 and has 3 bedrooms and 2 full and 1 partial baths with 3312 sq. ft. Search Concord real estate on gingerb.lakenormanrealty.com today.