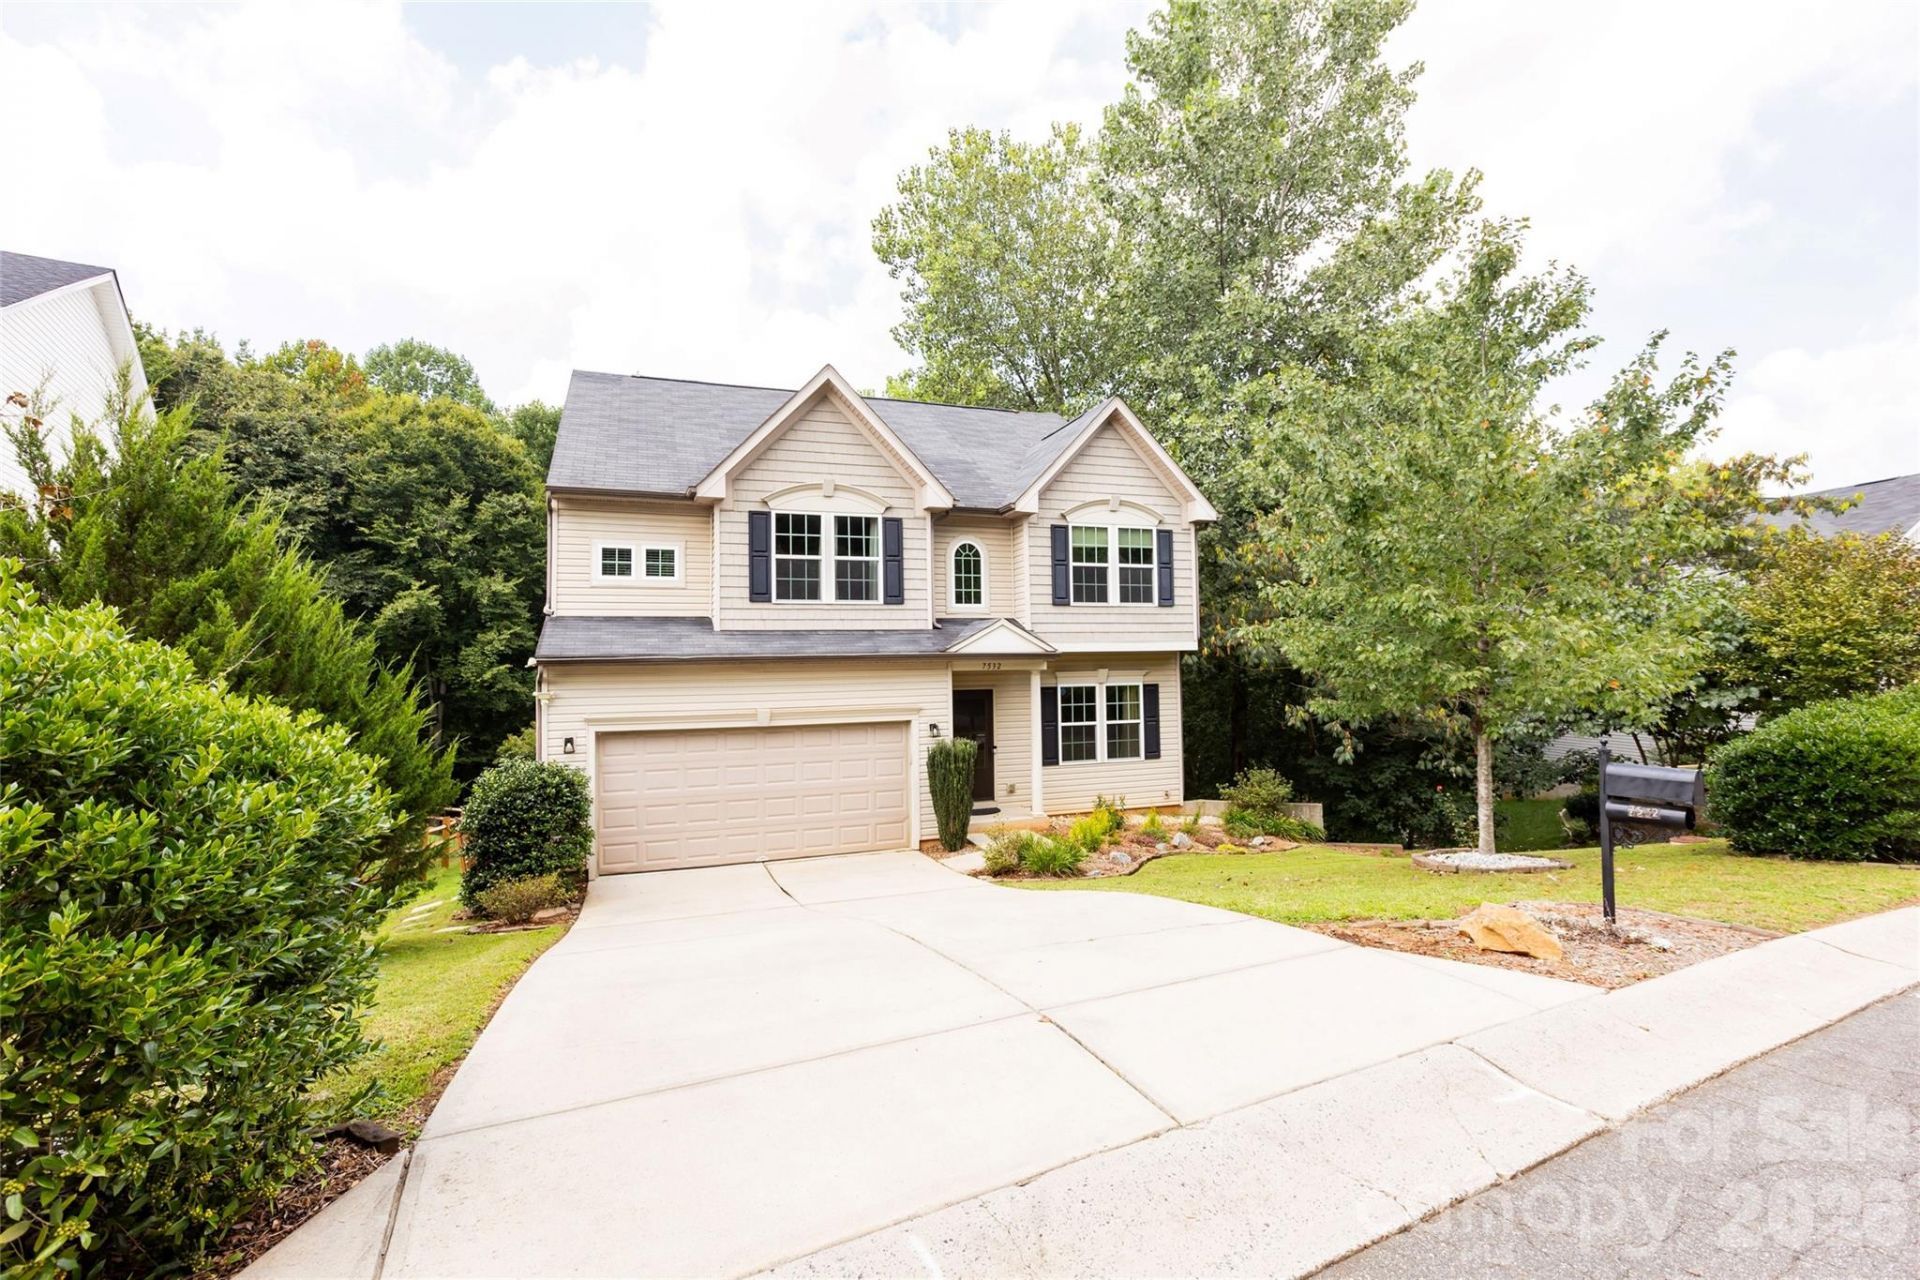

BEDS4
BATHS3 full 1 partial
SQUARE FEET3,123
MLS#4417188
STATUSActive
PROPERTY TYPEResidential - Single Family
SUBDIVISIONVillages of Denver
Property Description
$9,000 BUYER CREDIT WITH AN ACCEPTABLE OFFER! Use it toward closing costs, a 2-1 temporary rate buydown, a permanent 30-year interest-rate buydown, or other eligible expenses?giving you options to reduce either your upfront costs or potentially your monthly payment.Located in the Villages of Denver, this four-bedroom home stands out for one reason immediately: flexibility. The main level is bright, open and connected, with a spacious kitchen offering generous cabinetry and counter space while flowing naturally into the family room. Upstairs, the primary suite creates a private retreat with an en-suite bath and generous closet space, while the additional bedrooms provide options for family, guests, a home office or whatever life requires next. And then there is the finished walk-out basement. With a full bathroom, kitchenette, family room and direct exterior access, this level dramatically expands what the home can do. The flexibility continues outside. A custom paver patio and large fire pit overlook a wooded backdrop with no homes directly behind you, creating a private setting for quiet evenings, weekend gatherings and outdoor entertaining. Covered and screened outdoor living provides another place to enjoy the home throughout the year. A recently installed tankless water heater adds efficiency and convenience, while the two-car garage and additional storage help make everyday living easier. If you're searching for a four-bedroom home in Denver, NC with a finished walk-out basement, flexible living space, a kitchenette, private wooded backyard and outdoor entertaining areas, this one deserves another look. And with $9,000 available toward eligible buyer costs with an acceptable offer, you may have more ways to make the numbers work for you. The best homes don't just give you more space. They give you more options.
Property Features
Property Type: Residential - Single Family
Basement: Yes
Basement: Bath/Stubbed, Exterior Entry, Finished, Interior Entry, Walk-Out Access, Walk-Up Access
Garage: 2 car attached
Heating: Central, Forced Air, Natural Gas
Lot Size: 0.25 Acres
Roof Type: Architectural Shingle
Year Built: 2013
Amenities
Attic Stairs Pulldown
Fire Pit
Feature Descriptions
Appliances: Dishwasher, Dryer, Electric Range, Microwave, Oven, Refrigerator, Washer
Community Features: Outdoor Pool, Sidewalks
Days on Site: 70
Exterior: Vinyl
Flooring: Carpet, Concrete, Laminate, Tile
Foundation: Basement
HOA Fee: $465/ Annually
Laundry: Laundry Room, Upper Level
Lot: Cleared, Sloped, Wooded
Parcel#: 86510
Parking: Driveway, Attached Garage, Garage Faces Front, Keypad Entry
Patio/Porch: Covered, Patio, Rear Porch, Screened
Security: Carbon Monoxide Detector(s), Smoke Detector(s)
Sewer: Public Sewer
Utilities: Natural Gas
Water: City
Window Features: Insulated Window(s)
Local Schools
High School: East Lincoln
Middle School: East Lincoln
Elementary School: St. James
Listed By / Shown By
Listed By
Agency Name: ERA Live Moore
Agency Contact: draughonteam@gmail.com
Shown By
Agent Name: Ginger Barnes
Agent Phone: Cell: (828) 308-4404
Agency Title: Lake Norman Realty

Estimate Your Payment
Estimated Payment
$ 2,581.92 per month $2,447.78 Principal & Interest $0.00 Property Tax (data not provided by mls) $134.14 Homeowner's Insurance
7532 W Berkeley Road | MLS# 4417188
This single family home located at 7532 W Berkeley Road, Denver, NC 28037 is currently listed for sale with an asking price of $459,900. This property was built in 2013 and has 4 bedrooms and 3 full and 1 partial baths with 3123 sq. ft. W Berkeley Road is located in the Villages of Denver subdivision. Search Villages Of Denver real estate on gingerb.lakenormanrealty.com today.