
BEDS4
BATHS3 full
SQUARE FEET1,201
MLS#4397249
STATUSPending
PROPERTY TYPEResidential - Single Family
SUBDIVISIONMountain View Estates
Property Description
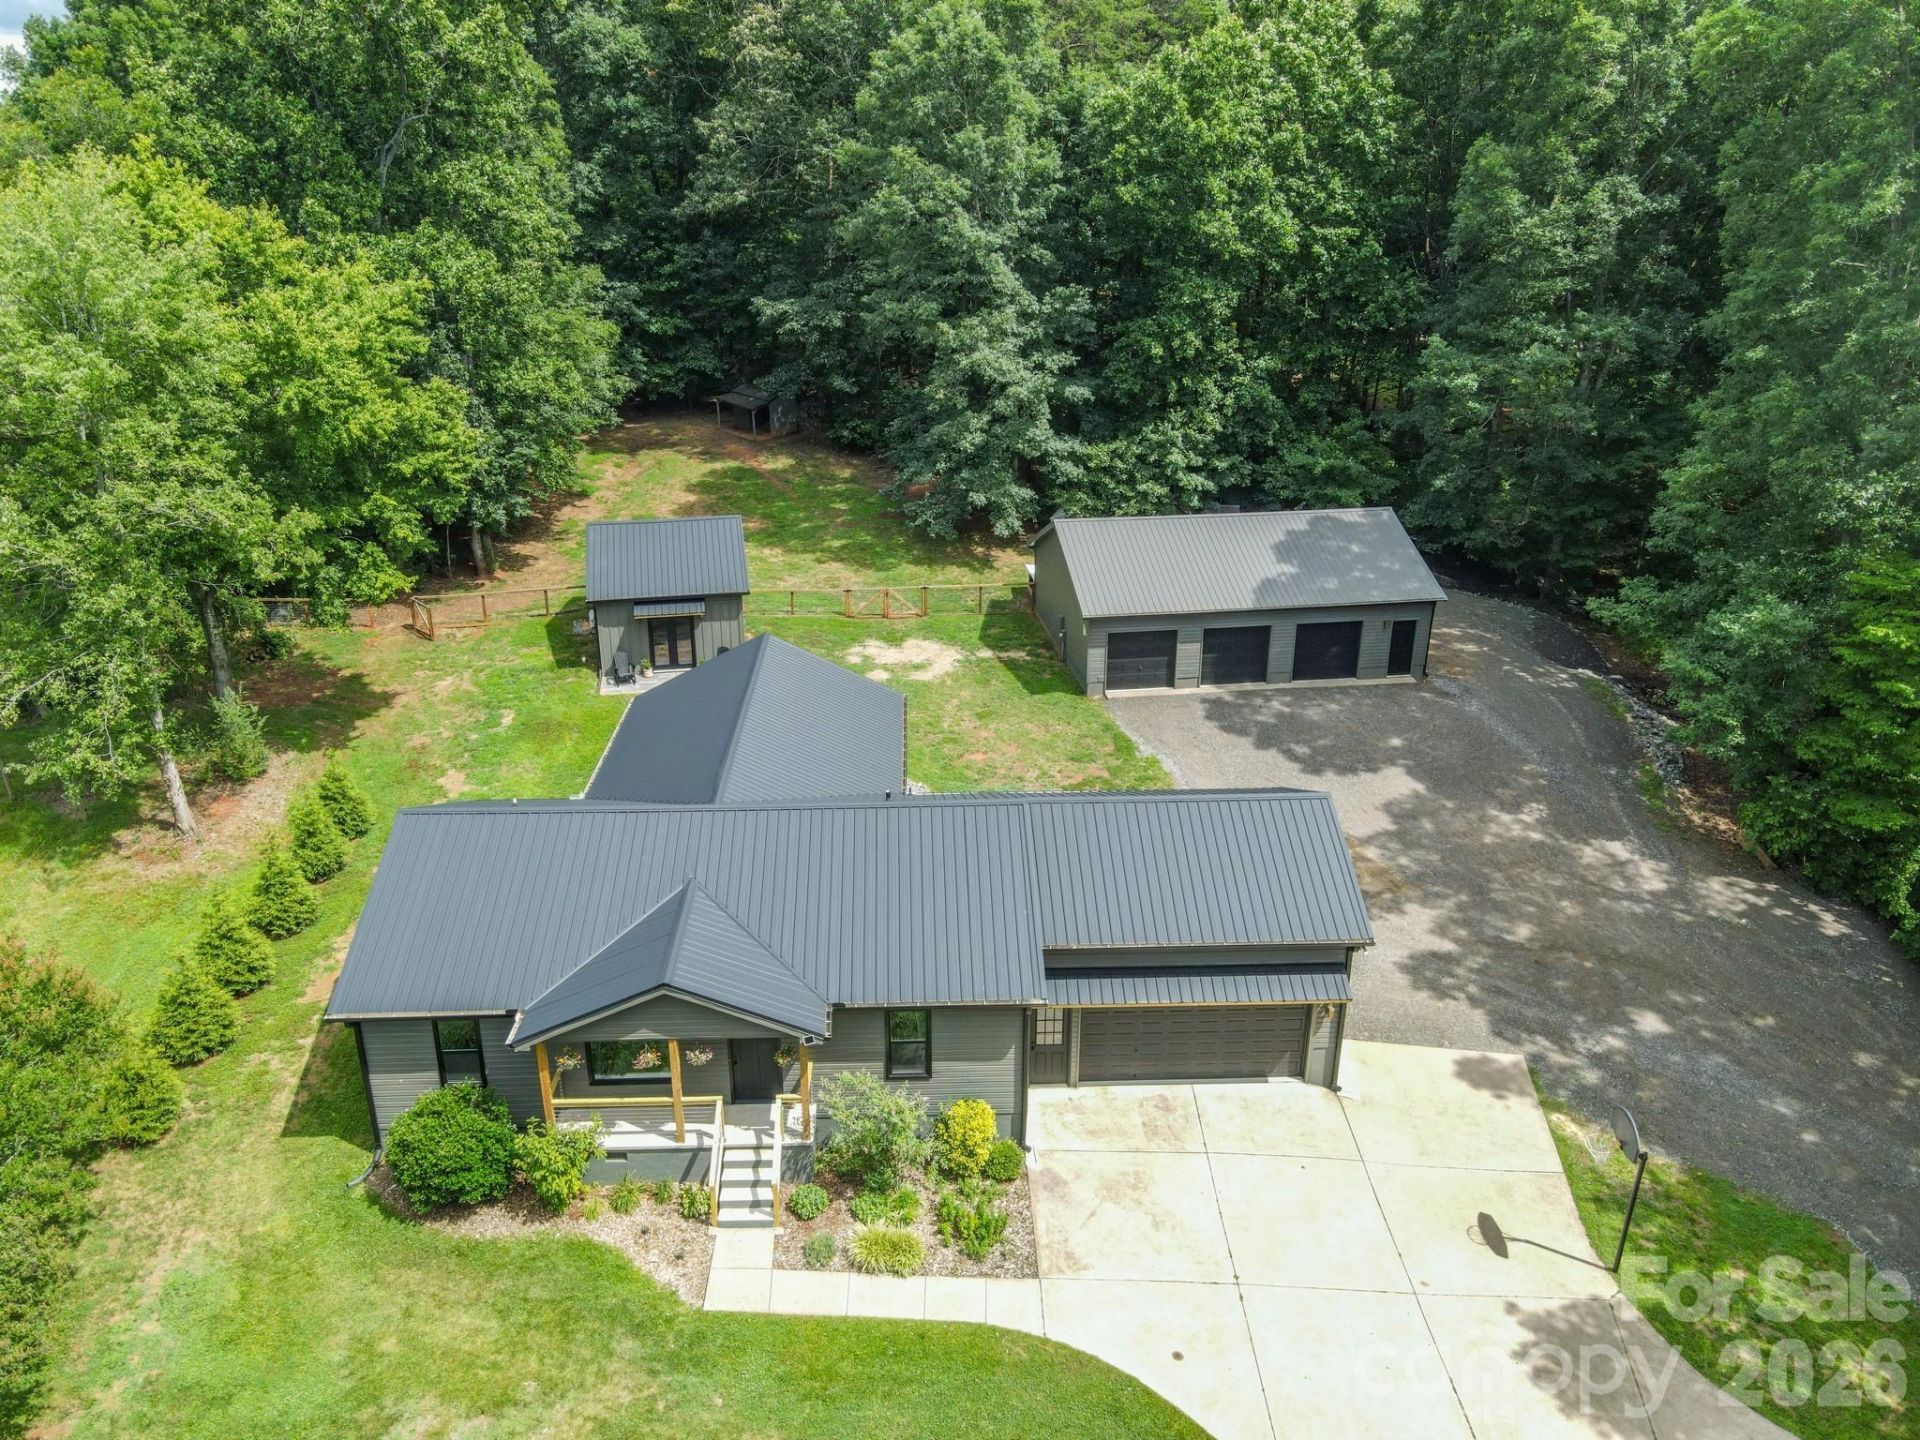
This is the one you don't find every day. A home meticulously renovated and turnkey, set on almost 4 private acres where you actually feel the quiet the second you pull in. Everything inside and out is fresh ? new roof, new flooring, new interior and exterior paint, new windows, and a new water heater. It's bright, clean, and ready the day you close, with a covered patio out back that's perfect for coffee in the morning or dinner when the weather's nice.In your backyard sits a workshop with 3 garage doors that has been refreshed just like the primary residence. And if you needed more, the bonus is a newly constructed and permitted stand-alone dwelling unit with its own 1 bed, 1 bath, and kitchenette area. Use it as a guest house, home office, studio, family hangout or a source of rental income.With nearly 4 acres you get real privacy with room for gardens, pets, RV parking, or just space to breathe. If you've been looking for something updated, private, and genuinely one of a kind, this is it. Come see it and picture yourself here.
Property Features
Property Type: Residential - Single Family
Fenced: Yes
Garage: 5 car attached
Heating: Heat Pump
Lot Size: 3.84 Acres
Roof Type: Metal
Year Built: 2001
Feature Descriptions
Appliances: Dishwasher, Electric Cooktop, Electric Range, Electric Water Heater, Refrigerator
Days on Site: 22
Exterior: Vinyl
Flooring: Tile, Vinyl
Foundation: Crawl Space, Slab
Laundry: Laundry Room
Lot: Cleared, Private, Wooded
Other Structures: Workshop
Parcel#: 4717637508.000
Parking: Driveway, Attached Garage, Detached Garage
Patio/Porch: Covered, Front Porch, Patio, Porch, Rear Porch
Sewer: Septic Installed
Water: Well
Local Schools
High School: West Iredell
Middle School: West Iredell
Elementary School: Scotts
Listed By / Shown By
Listed By
Agency Name: eXp Realty, LLC
Agency Contact: phillip.davis@exprealty.com
Shown By
Agent Name: Ginger Barnes
Agent Phone: Cell: (828) 308-4404
Agency Title: Lake Norman Realty

Estimate Your Payment
Estimated Payment
$ 2,750.90 per month $2,607.99 Principal & Interest $0.00 Property Tax (data not provided by mls) $142.92 Homeowner's Insurance
785 Midway Road | MLS# 4397249
This single family home located at 785 Midway Road, Statesville, NC 28625 is currently listed for sale with an asking price of $490,000. This property was built in 2001 and has 4 bedrooms and 3 full baths with 1201 sq. ft. Midway Road is located in the Mountain View Estates subdivision. Search Mountain View Estates real estate on gingerb.lakenormanrealty.com today.