
BEDS4
BATHS3 full
SQUARE FEET3,392
MLS#4377766
STATUSActive Under Contract
PROPERTY TYPEResidential - Single Family
SUBDIVISIONPrescot
Property Description
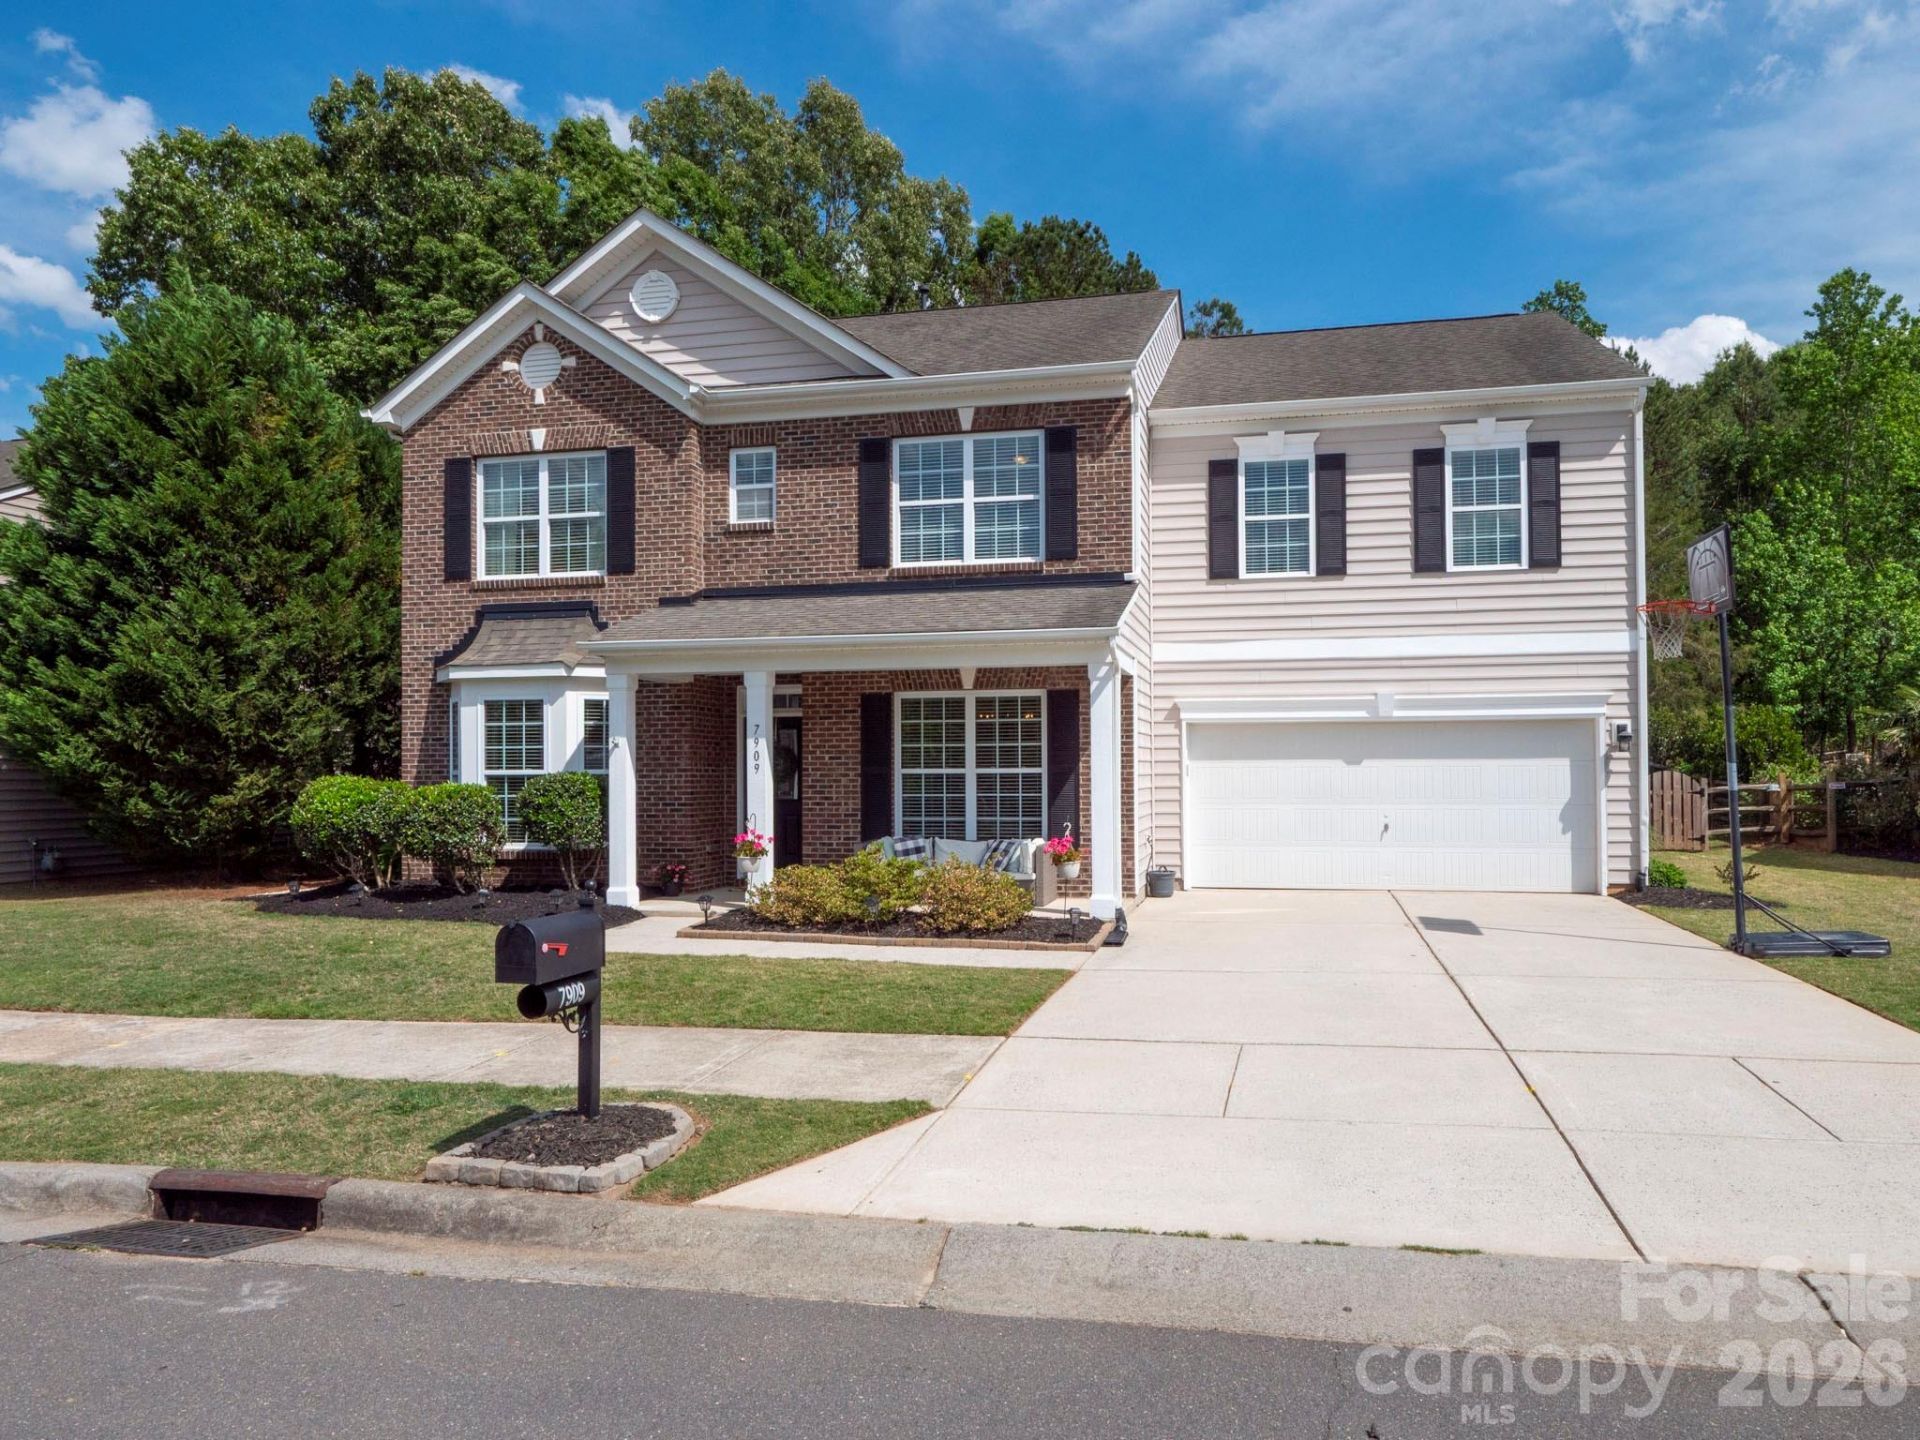
Welcome to this beautiful, Move-in ready 4-bedroom, 3-bathroom home in desirable Prescot neighborhood. This home features fresh paint and newly installed Luxury Vinyl Plank flooring downstairs. The spacious primary suite includes a large walk-in closet, while the en-suite bathroom offers dual vanities, a garden tub and a separate shower. The secondary bedrooms are generously sized and also include walk-in closets. A large bonus room with its own walk-in closet provides flexible space and could easily be converted into a fifth bedroom if desired. Relax with a cup of coffee on the charming rocking chair front porch, or unwind on the back patio overlooking the fully fenced tree-lined backyard. Complete with storage shed and raised garden beds, the outdoor space offers both privacy and functionality. Community amenities include walking trails, tennis courts, a soccer field, clubhouse, pool and playground. Conveniently located near shopping, restaurants and downtown Waxhaw.
Property Features
Property Type: Residential - Single Family
Garage: 2 car attached
Heating: Heat Pump
Lot Size: 0.30 Acres
Year Built: 2011
Feature Descriptions
Appliances: Dishwasher, Disposal, Dryer, Electric Cooktop, Electric Oven, Microwave, Refrigerator with Ice Maker, Washer
Community Features: Clubhouse, Outdoor Pool, Playground, Recreation Area, Tennis Court(s), Walking Trails
Days on Site: 73
Exterior: Brick Partial, Vinyl
Fireplace: Family Room, Gas
Flooring: Carpet, Vinyl
Foundation: Slab
HOA Fee: $120/ Monthly
Laundry: Electric Dryer Hookup, Laundry Room, Upper Level
Parcel#: 06-165-191
Parking: Attached Garage
Patio/Porch: Front Porch, Patio
Sewer: Public Sewer
Water: City
Window Features: Insulated Window(s)
Local Schools
High School: Cuthbertson
Middle School: Cuthbertson
Elementary School: Kensington
Listed By / Shown By
Listed By
Agency Name: EXP Realty LLC Ballantyne
Agency Contact: 704-430-5351
Shown By
Agent Name: Ginger Barnes
Agent Phone: Cell: (828) 308-4404
Agency Title: Lake Norman Realty

Estimate Your Payment
Estimated Payment
$ 3,564.95 per month $3,379.74 Principal & Interest $0.00 Property Tax (data not provided by mls) $185.21 Homeowner's Insurance
7909 Prescott Glen Parkway | MLS# 4377766
This single family home located at 7909 Prescott Glen Parkway, Waxhaw, NC 28173 is currently listed for sale with an asking price of $635,000. This property was built in 2011 and has 4 bedrooms and 3 full baths with 3392 sq. ft. Prescott Glen Parkway is located in the Prescot subdivision. Search Prescot real estate on gingerb.lakenormanrealty.com today.