
BEDS3
BATHS2 full
SQUARE FEET1,158
MLS#4437573
STATUSActive
PROPERTY TYPEResidential - Condominium
SUBDIVISIONDevonshire Court
Property Description
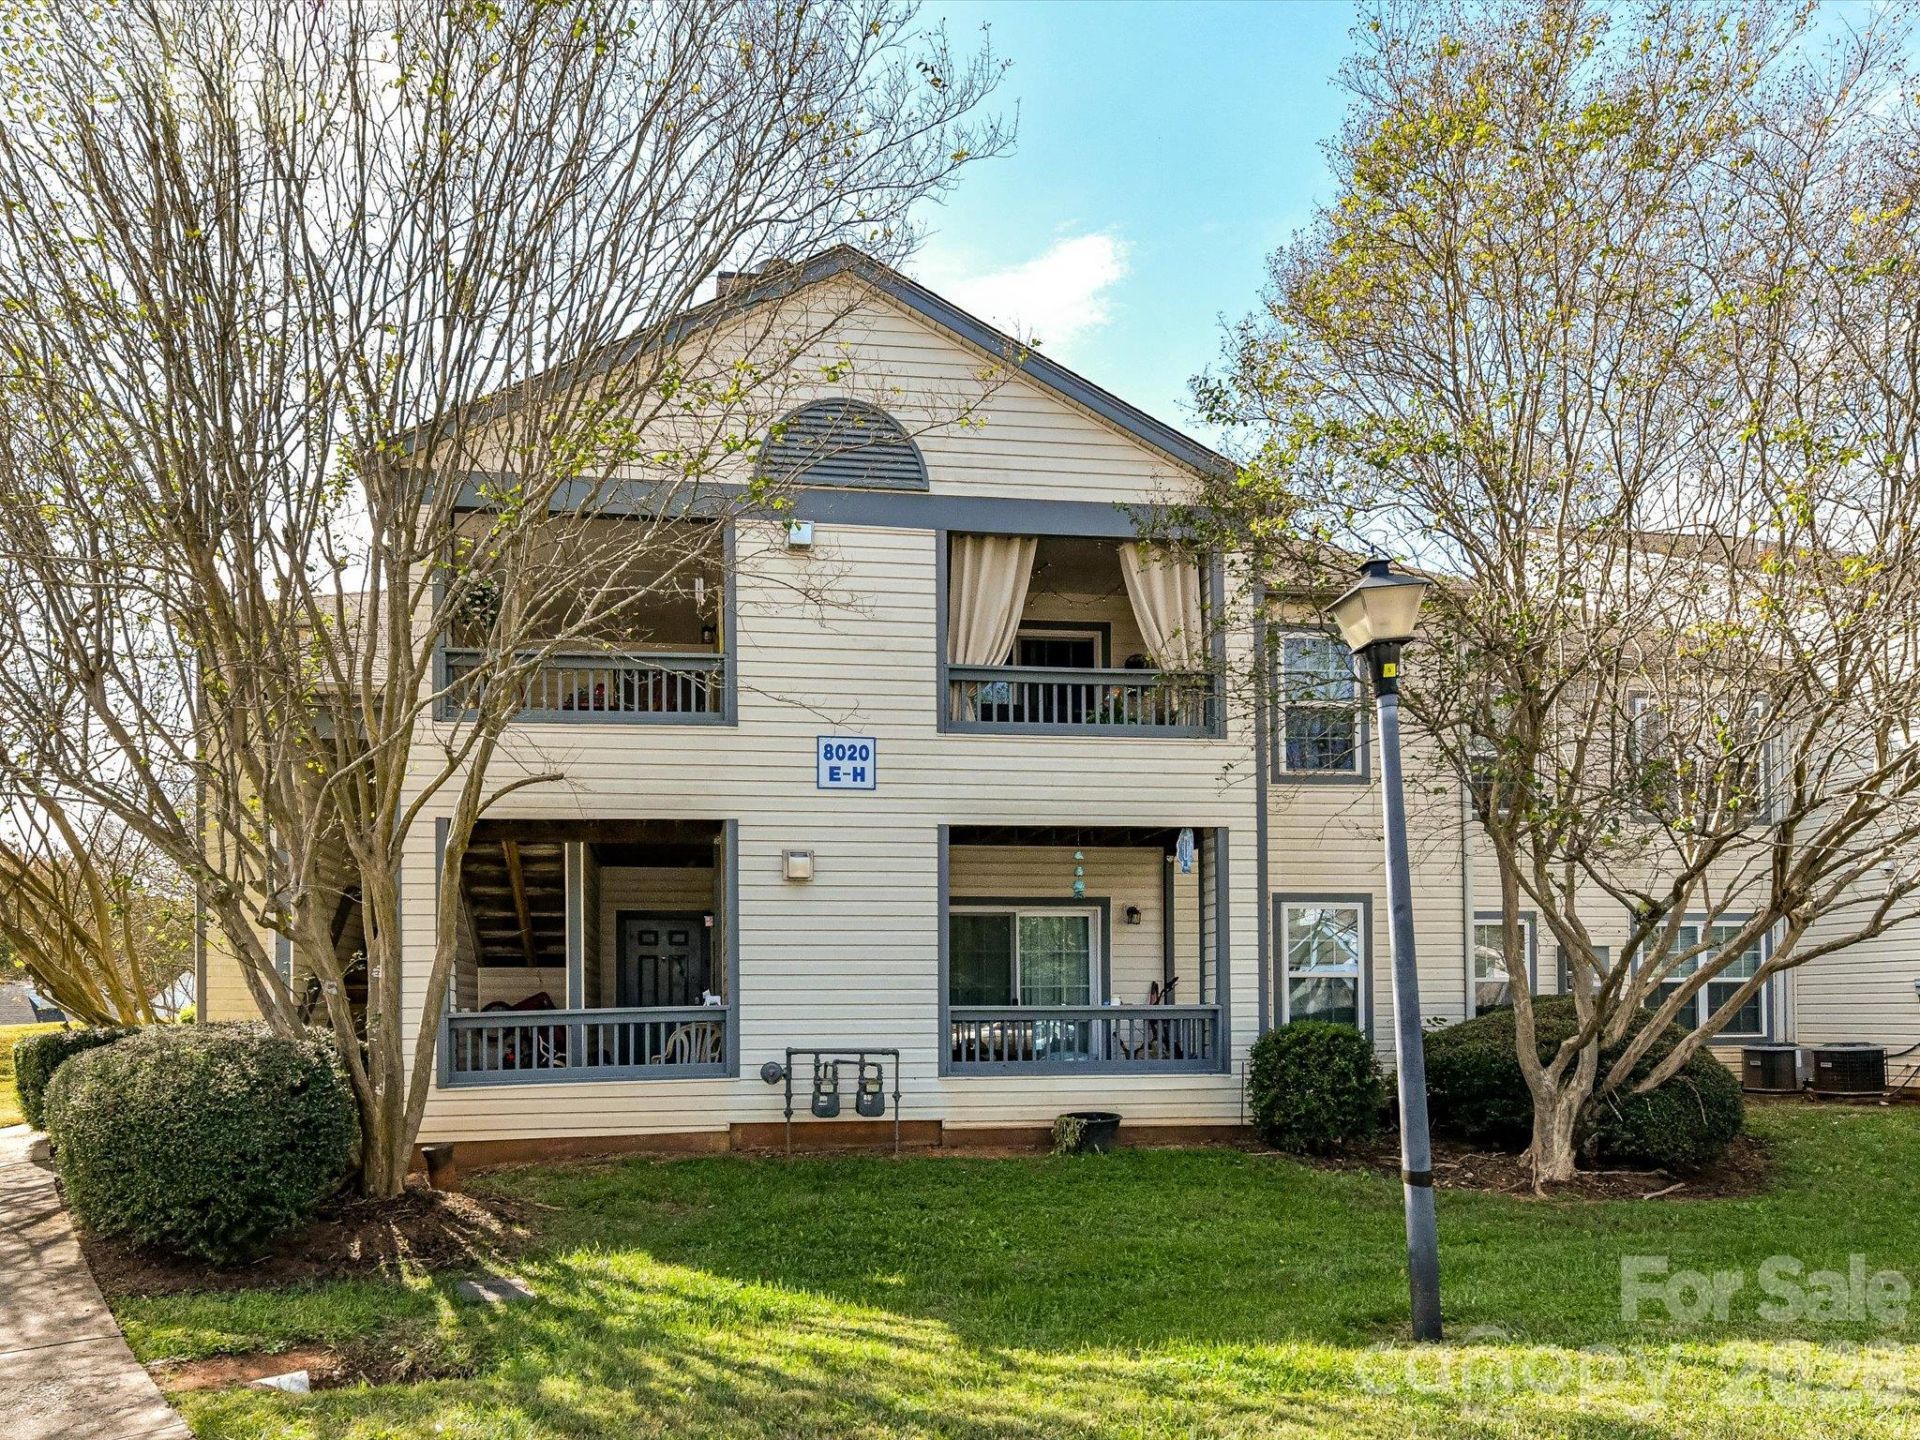
Top-floor living with pool views and fresh updates! This inviting 3-bedroom, 2-bathroom condo features fresh paint, new luxury vinyl plank (LVP) flooring and a spacious open floor plan designed for comfortable everyday living. The living room features a wood-burning fireplace with a tile surround, adding warmth and character to the space. The kitchen offers white appliances and opens to the dining and living areas, making entertaining easy. The desirable split-bedroom floor plan provides added privacy, with the primary suite located on the opposite side of the condo from the two additional bedrooms. Step outside onto the deck overlooking the community pool, complete with a convenient storage closet. Enjoy the benefits of top-floor living with easy access to shopping, restaurants and I-485, with Uptown Charlotte approximately 20 minutes away. A great opportunity for low-maintenance living with a functional layout and convenient access to everyday amenities!
Property Features
Property Type: Residential - Condominium
Heating: Central
Year Built: 1985
Amenities
Breakfast Bar
Split Bedroom
Walk-In Closet(s)
Feature Descriptions
Appliances: Dishwasher, Electric Range, Refrigerator
Community Features: Outdoor Pool, Playground
Exterior: Vinyl
Fireplace: Living Room, Wood Burning
Flooring: Vinyl
Foundation: Slab
HOA Fee: $366/ Monthly
Laundry: Laundry Closet
Lot: Cul-De-Sac, End Unit
Parcel#: 109-481-08
Parking: Parking Lot
Sewer: Public Sewer
Water: City
Local Schools
High School: Unspecified
Middle School: Unspecified
Elementary School: Unspecified
Listed By / Shown By
Listed By
Agency Name: Prism Properties & Development Inc
Agency Contact: Michael@PrismPD.com
Shown By
Agent Name: Ginger Barnes
Agent Phone: Cell: (828) 308-4404
Agency Title: Lake Norman Realty

Estimate Your Payment
Estimated Payment
$ 842.11 per month $798.36 Principal & Interest $0.00 Property Tax (data not provided by mls) $43.75 Homeowner's Insurance
8020 Tremaine Court , Unit H | MLS# 4437573
This condo located at 8020 Tremaine Court , Unit H, Charlotte, NC 28227 is currently listed for sale with an asking price of $150,000. This property was built in 1985 and has 3 bedrooms and 2 full baths with 1158 sq. ft. Tremaine Court , Unit H is located in the Devonshire Court subdivision. Search Devonshire Court real estate on gingerb.lakenormanrealty.com today.