
BEDS3
BATHS2 full
SQUARE FEET1,224
MLS#4373196
STATUSActive
PROPERTY TYPEResidential - Single Family
SUBDIVISIONReedy Creek Plantation
Property Description
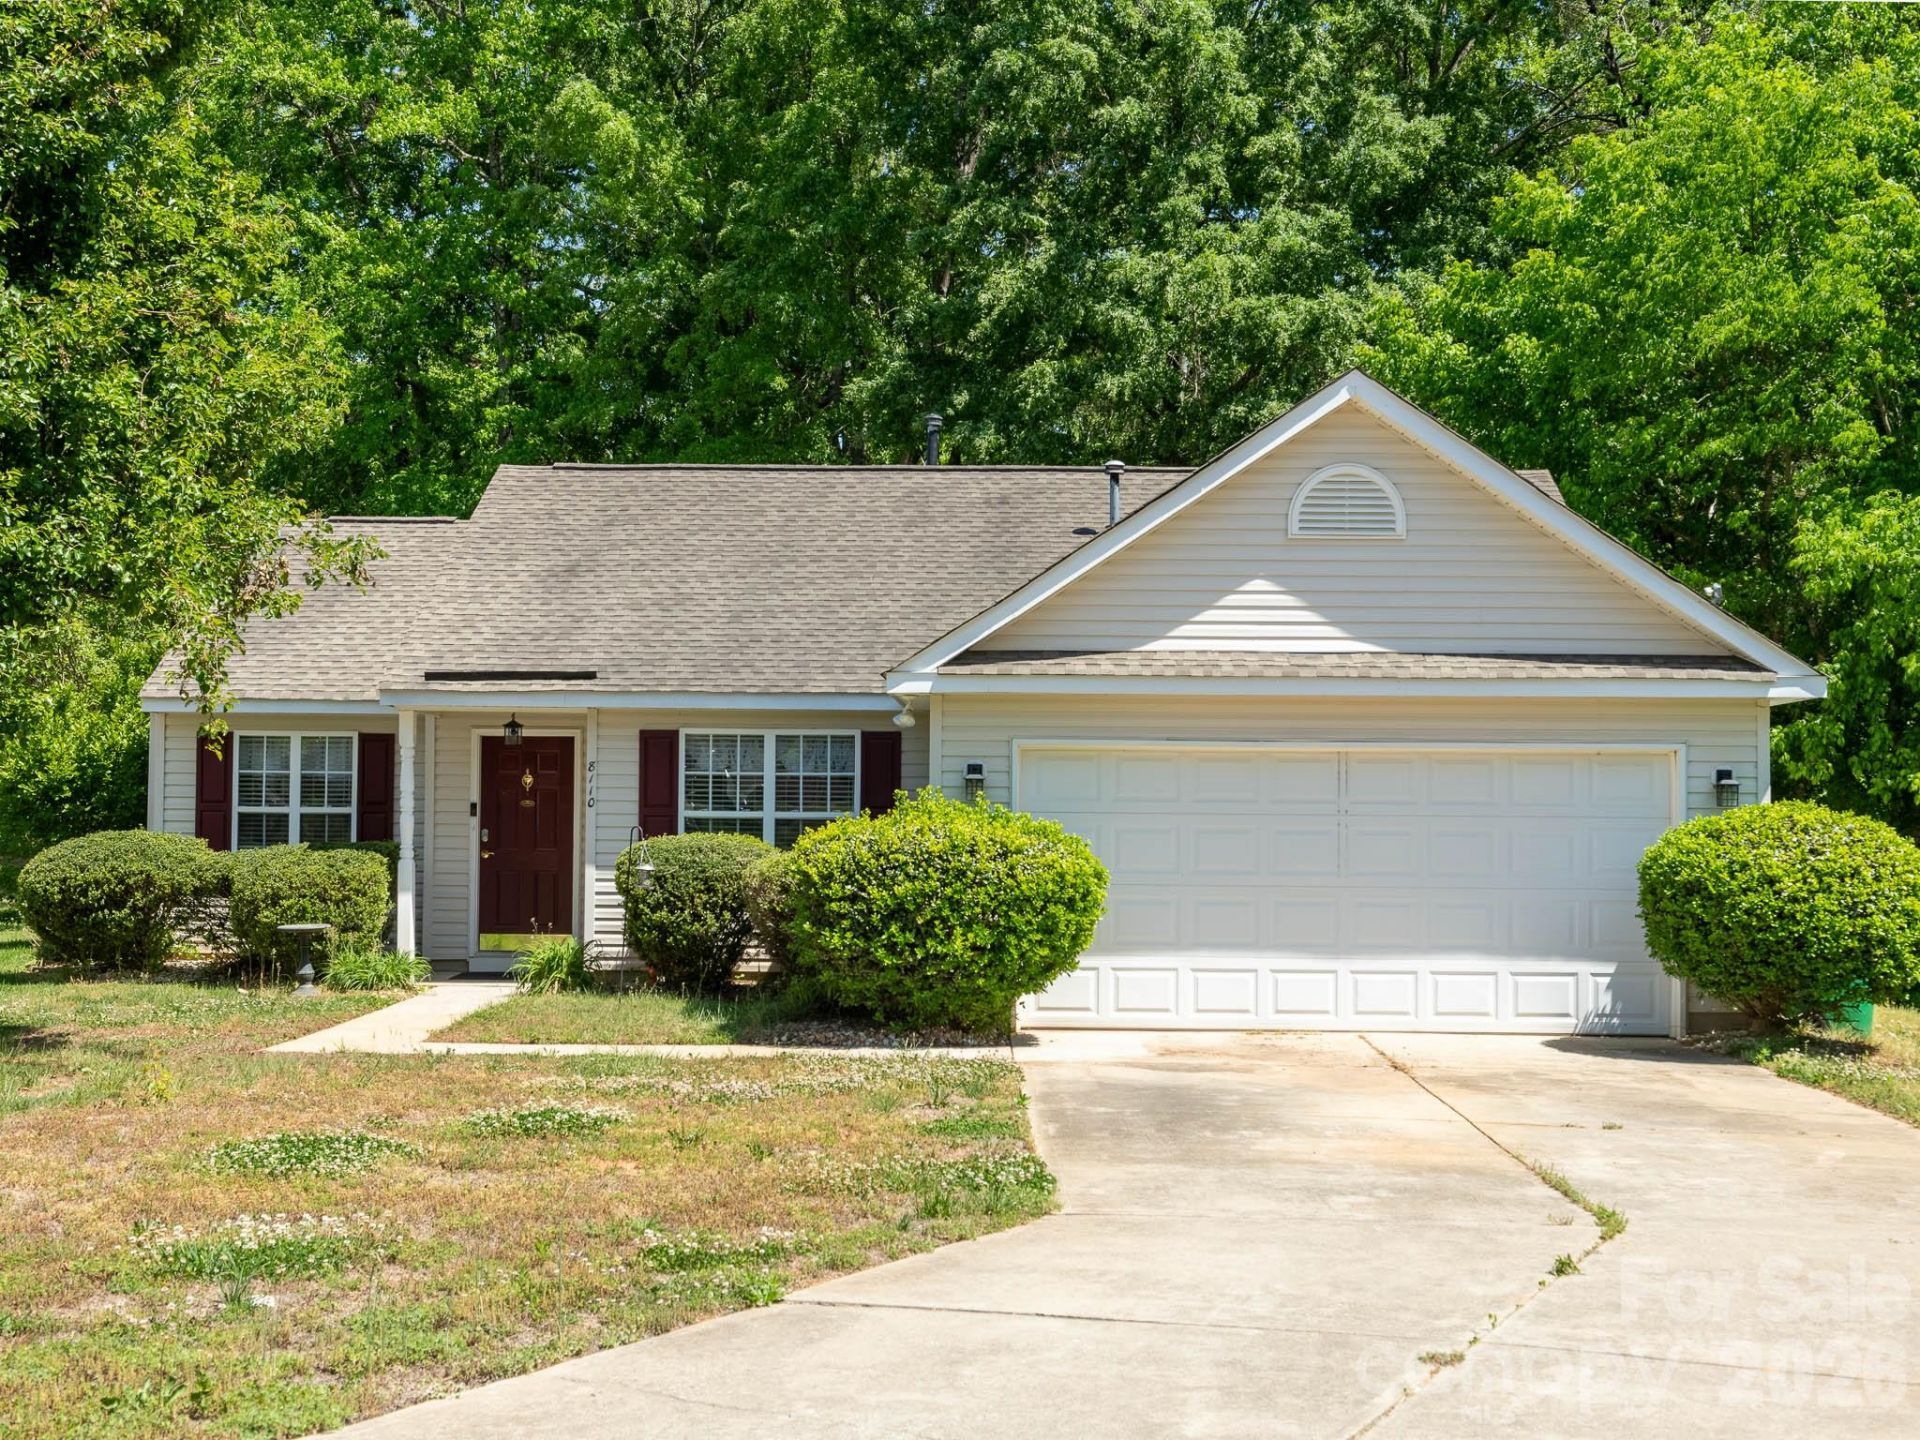
Looking for the ideal location and a ranch plan? Your wait is over! Wonderful ranch in cul de sac location with private rear yard of mature trees. Vaulted ceilings make the home live large. Open floorplan with fireplace, laminate wood floors through majority of the home. The perfect sized kitchen with spacious pantry. Dining area overlooking beautiful lot. Primary ensuite is generous in size and bathroom includes shower plus garden tub. Two secondary bedrooms plus additional full bath. Fabulous patio complete with hot tub and firepit. Refrigerator in kitchen and garage convey as well as a freezer plus washer and dryer! This home is being sold as is with no known issues. Move in ready with option for quick closing. The perfect ranch plan with privacy and location! Close to shopping, restaurants and I-485. Quick access to Plaza Midwood!
Property Features
Property Type: Residential - Single Family
Garage: 2 car attached
Heating: Central, Forced Air, Natural Gas
Home Style: Ranch, Transitional
Lot Size: 0.25 Acres
Stories: 1.0
Year Built: 2001
Amenities
Hot Tub
Feature Descriptions
Appliances: Dishwasher, Electric Range, Gas Water Heater, Microwave, Refrigerator
Community Features: Outdoor Pool, Recreation Area, Sidewalks, Street Lights
Days on Site: 83
Exterior: Aluminum, Vinyl
Fireplace: Great Room
Flooring: Laminate, Vinyl
Foundation: Slab
HOA Fee: $89.6/ Monthly
Hot Tub: Yes
Laundry: Laundry Closet, Main Level
Lot: Cul-De-Sac, Level
Lot Dimensions: Irregular
Parcel#: 111-015-35
Parking: Driveway, Attached Garage, Garage Faces Front
Patio/Porch: Patio
Security: Carbon Monoxide Detector(s), Smoke Detector(s)
Sewer: Public Sewer
Utilities: Cable Available, Natural Gas
Water: City
Local Schools
High School: Rocky River
Middle School: Northridge
Elementary School: Reedy Creek
Listed By / Shown By
Listed By
Agency Name: EXP Realty LLC Mooresville
Agency Contact: lepagejohnsonoffers@gmail.com
Shown By
Agent Name: Ginger Barnes
Agent Phone: Cell: (828) 308-4404
Agency Title: Lake Norman Realty

Estimate Your Payment
Estimated Payment
$ 1,740.37 per month $1,649.95 Principal & Interest $0.00 Property Tax (data not provided by mls) $90.42 Homeowner's Insurance
8110 Slickrock Circle | MLS# 4373196
This single family home located at 8110 Slickrock Circle, Charlotte, NC 28215 is currently listed for sale with an asking price of $310,000. This property was built in 2001 and has 3 bedrooms and 2 full baths with 1224 sq. ft. Slickrock Circle is located in the Reedy Creek Plantation subdivision. Search Reedy Creek Plantation real estate on gingerb.lakenormanrealty.com today.