
BEDS3
BATHS2 full 1 partial
SQUARE FEET1,779
MLS#4394900
STATUSActive
PROPERTY TYPEResidential - Townhouse
SUBDIVISIONCheyney
Property Description
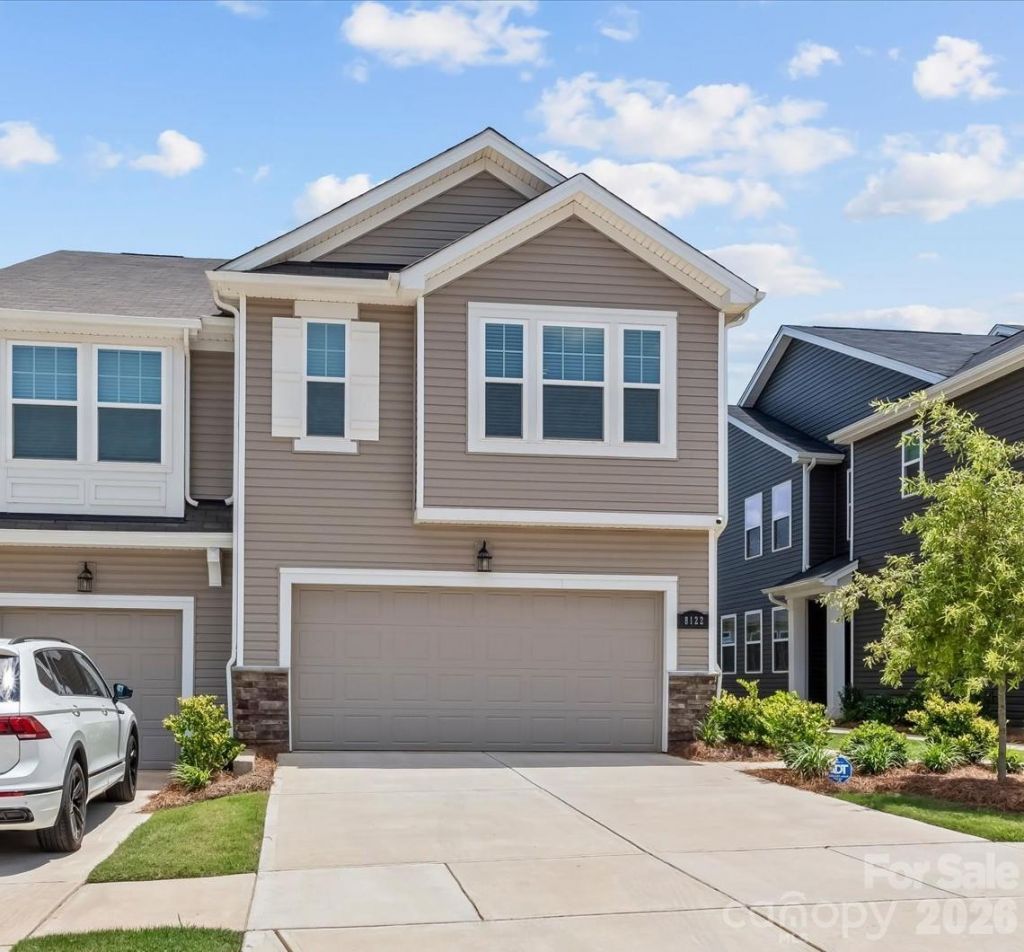
Seller is highly motivated and willing to offer seller concessions! Preferred lender offers various down payment assistance programs (with up to $15,000 toward down payment and closing costs!) or help with interest rate buy-downs. Take advantage of this great opportunity to reduce your upfront costs.Step into this better than new end-unit townhome filled with natural light and designed for comfortable, modern living. From the covered entry to the private patio and attached 2-car garage, every detail adds convenience and comfort. The open-concept main level features beautiful laminate wood flooring, a spacious family room, and a dining area that flows into the stylish kitchen. An oversized island, quartz countertops, and stainless-steel appliances make it the perfect space for cooking, entertaining, or relaxing at home. Upstairs, the spacious primary suite offers two custom walk-in closets, a tiled shower, private water closet, and double vanity. Two additional bedrooms, a versatile loft, and a large laundry room provide plenty of space for family, guests, or a home office. Enjoy resort-style community amenities, including two pools, clubhouses, and a covered picnic area. Conveniently located near shopping, dining, entertainment with quick access to I-485 and I-77. Custom window shades, security system, refrigerator, washer, and dryer are all included, making this home truly move-in ready.
Property Features
Property Type: Residential - Townhouse
Garage: 2 car attached
Heating: Central
Lot Size: 0.07 Acres
Roof Type: Architectural Shingle
Year Built: 2024
Amenities
Attic Stairs Pulldown
Breakfast Bar
Entrance Foyer
Kitchen Island
Open Floorplan
Walk-In Closet(s)
Walk-In Pantry
Lawn Maintenance
Feature Descriptions
Appliances: Convection Oven, Dishwasher, Disposal, Electric Cooktop, Electric Oven, Exhaust Fan, Microwave, Refrigerator with Ice Maker, Washer/Dryer
Community Features: Clubhouse, Outdoor Pool, Picnic Area, Sidewalks, Street Lights
Days on Site: 22
Exterior: Stone Veneer, Vinyl
Fireplace: Electric, Family Room
Flooring: Carpet, Laminate, Tile
Foundation: Slab
HOA Fee: $220.5/ Monthly
Laundry: Electric Dryer Hookup, Laundry Room, Upper Level
Lot: End Unit
Parcel#: 027-182-53
Parking: Driveway, Attached Garage, Garage Door Opener, Garage Faces Front
Patio/Porch: Covered, Patio, Porch
Pets Allowed: Yes
Security: yes
Security: Carbon Monoxide Detector(s), Security System, Smoke Detector(s)
Sewer: Public Sewer
Utilities: Cable Available
Water: City
Window Features: Insulated Window(s), Window Treatments
Local Schools
High School: North Mecklenburg
Middle School: J.M. Alexander
Elementary School: Blythe
Listed By / Shown By
Listed By
Agency Name: Southern Homes of the Carolinas, Inc
Agency Contact: susieduvallproperties@gmail.com
Shown By
Agent Name: Ginger Barnes
Agent Phone: Cell: (828) 308-4404
Agency Title: Lake Norman Realty

Estimate Your Payment
Estimated Payment
$ 2,105.28 per month $1,995.91 Principal & Interest $0.00 Property Tax (data not provided by mls) $109.38 Homeowner's Insurance
8122 Downy Oak Lane | MLS# 4394900
This townhouse located at 8122 Downy Oak Lane, Charlotte, NC 28269 is currently listed for sale with an asking price of $375,000. This property was built in 2024 and has 3 bedrooms and 2 full and 1 partial baths with 1779 sq. ft. Downy Oak Lane is located in the Cheyney subdivision. Search Cheyney real estate on gingerb.lakenormanrealty.com today.