
BEDS3
BATHS3 full 1 partial
SQUARE FEET2,952
MLS#4376233
STATUSActive
PROPERTY TYPEResidential - Single Family
SUBDIVISIONHigh Vista
Property Description
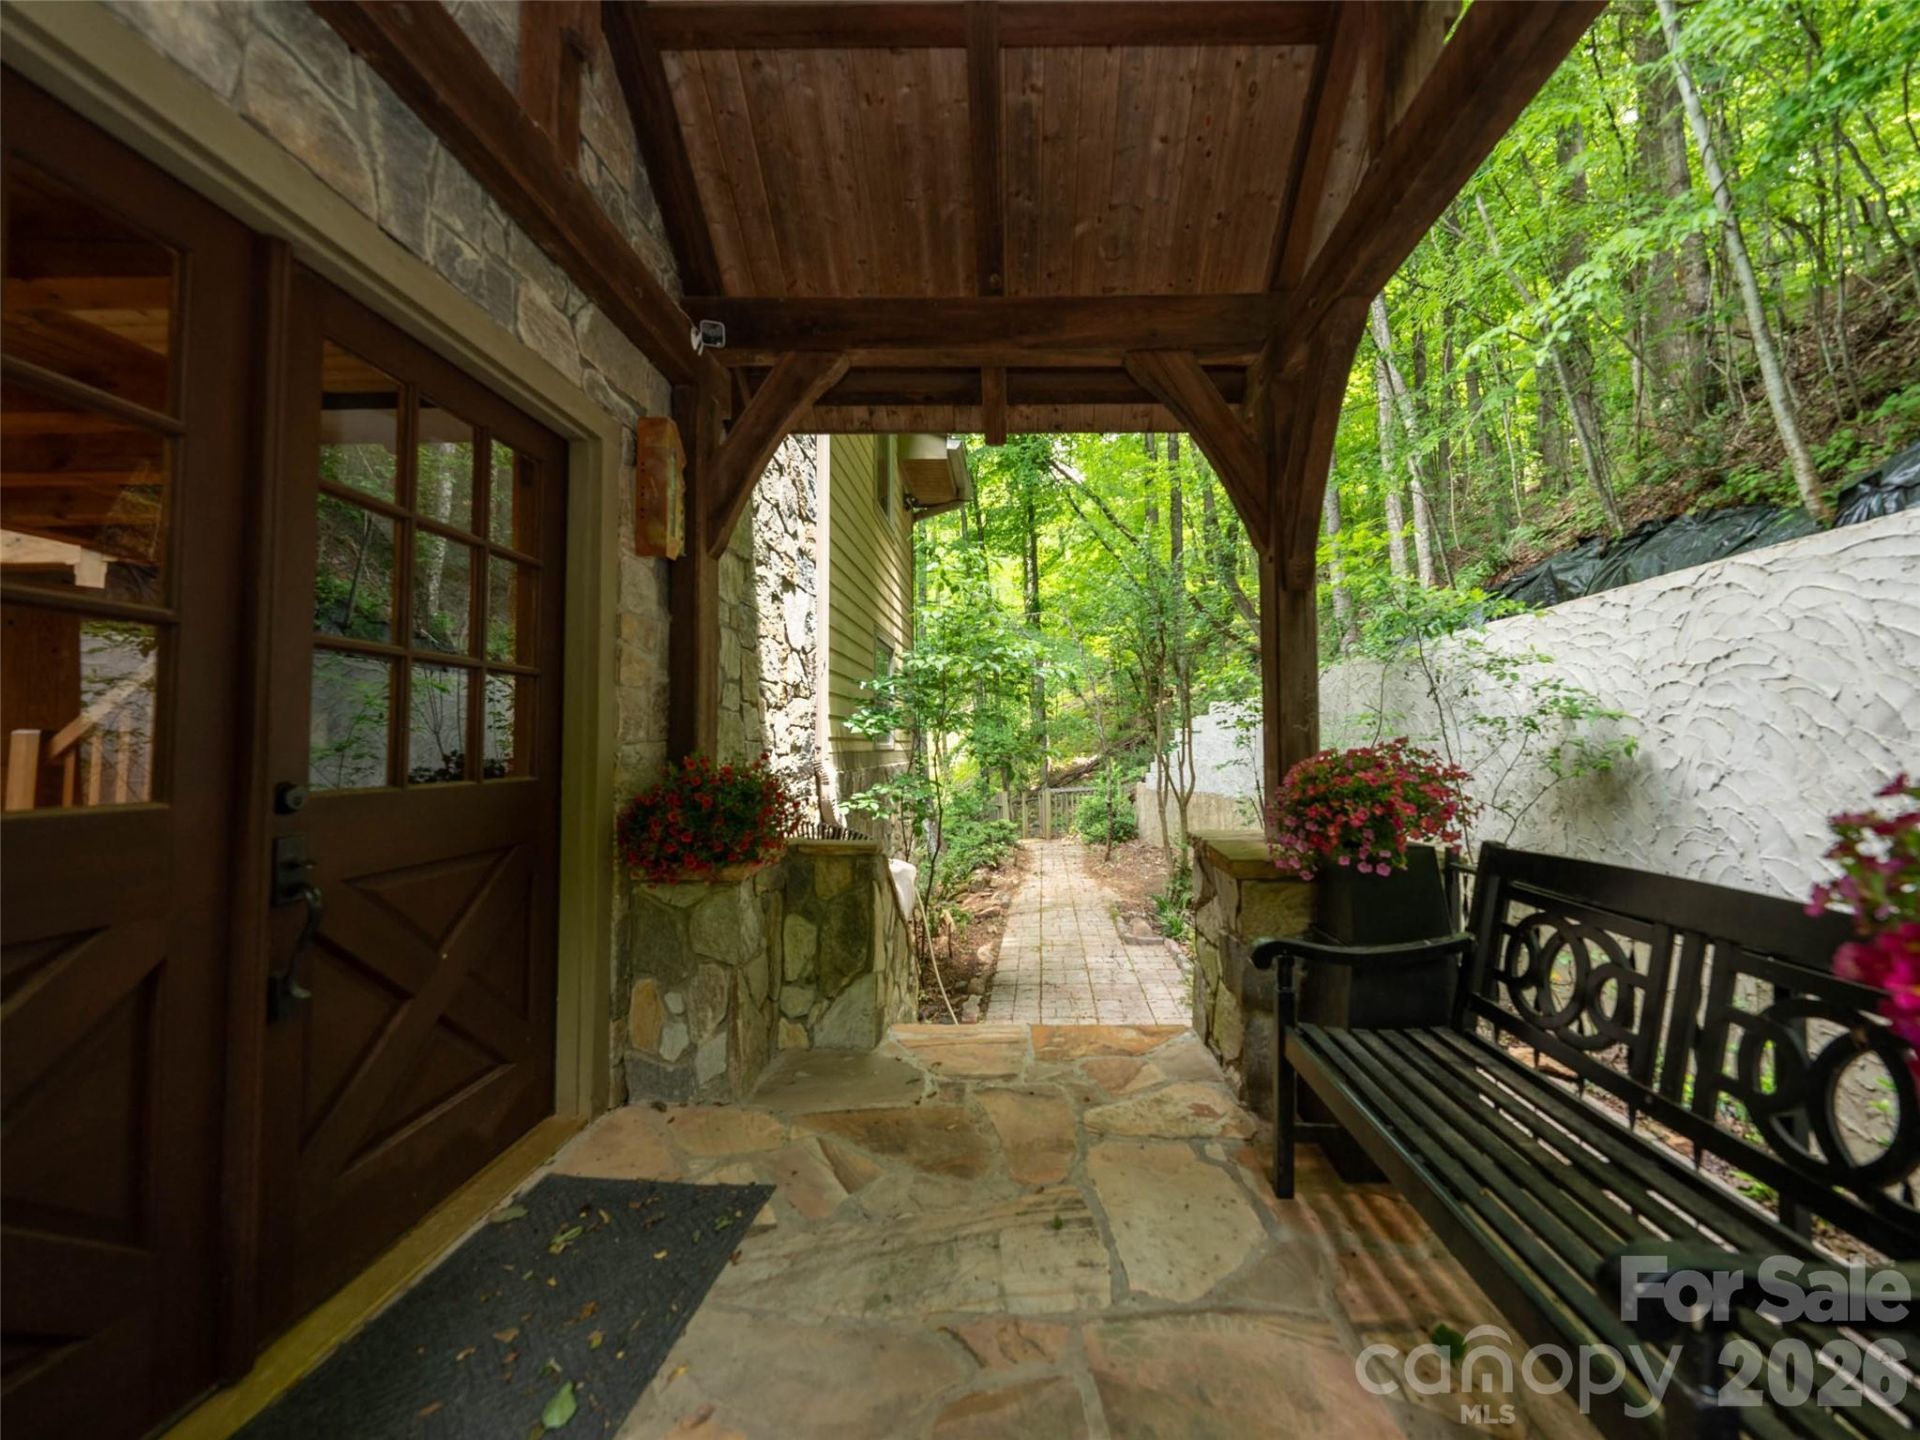
Stunning mountain retreat featuring stone and Hardie board siding with post-and-beam construction. Double front doors open to an open-concept layout with cathedral ceilings, hardwood floors, and abundant natural light. The living room centers around a cozy propane fireplace, while the sunroom offers incredible winter mountain views and private access from the primary suite. The kitchen and bathrooms feature slate flooring and granite countertops. The main-level primary suite fits a king bed, with a massive walk-in closet and a spa-like bath with soaking tub, walk-in shower, double vanity, and laundry chute. Upstairs includes a loft and two spacious bedrooms with large closets. The finished lower level, with chairlift access, is ideal for a guest suite, hobby room, or studio. A two-car garage offers space for a golf cart, plus a large storage room for outdoor gear. A perfect blend of luxury, comfort, and mountain charm.
Property Features
Property Type: Residential - Single Family
Basement: Yes
Basement: Basement Garage Door, Partially Finished, Storage Space, Walk-Out Access
Garage: 2 car attached
Heating: Heat Pump
Lot Size: 0.97 Acres
Roof Type: Architectural Shingle
Year Built: 2005
Amenities
Open Floorplan
Walk-In Closet(s)
Feature Descriptions
Appliances: Bar Fridge, Dishwasher, Disposal, Freezer, Gas Range, Microwave, Refrigerator, Washer/Dryer
Community Features: Clubhouse, Gated, Golf, Outdoor Pool, Tennis Court(s)
Days on Site: 72
Exterior: Cedar Shake, Hardboard Siding, Stone Veneer
Fireplace: Gas Log, Living Room
Flooring: Carpet, Slate, Wood
Foundation: Basement
HOA Fee: $1125/ Annually
Laundry: In Basement, Laundry Room
Lot: Views, Wooded
Parcel#: 9623-93-4170-00000
Parking: Basement, Attached Garage
Security: Radon Mitigation System, Security Service, Security System
Security: yes
Sewer: Septic Installed
Special View Info: Mountain(s), Winter
Utilities: Electricity Connected, Underground Power Lines
Water: County Water
Local Schools
High School: Unspecified
Middle School: Unspecified
Elementary School: Unspecified
Listed By / Shown By
Listed By
Agency Name: Petit Properties Inc
Agency Contact: SusanC.petitproperties@gmail.com
Shown By
Agent Name: Ginger Barnes
Agent Phone: Cell: (828) 308-4404
Agency Title: Lake Norman Realty

Estimate Your Payment
Estimated Payment
$ 4,210.56 per month $3,991.81 Principal & Interest $0.00 Property Tax (data not provided by mls) $218.75 Homeowner's Insurance
82 Red Oak Drive | MLS# 4376233
This single family home located at 82 Red Oak Drive, Mills River, NC 28759 is currently listed for sale with an asking price of $750,000. This property was built in 2005 and has 3 bedrooms and 3 full and 1 partial baths with 2952 sq. ft. Red Oak Drive is located in the High Vista subdivision. Search High Vista real estate on gingerb.lakenormanrealty.com today.