
BEDS3
BATHS2 full 1 partial
SQUARE FEET2,659
MLS#4402287
STATUSActive
PROPERTY TYPEResidential - Single Family
SUBDIVISIONCureton
Property Description
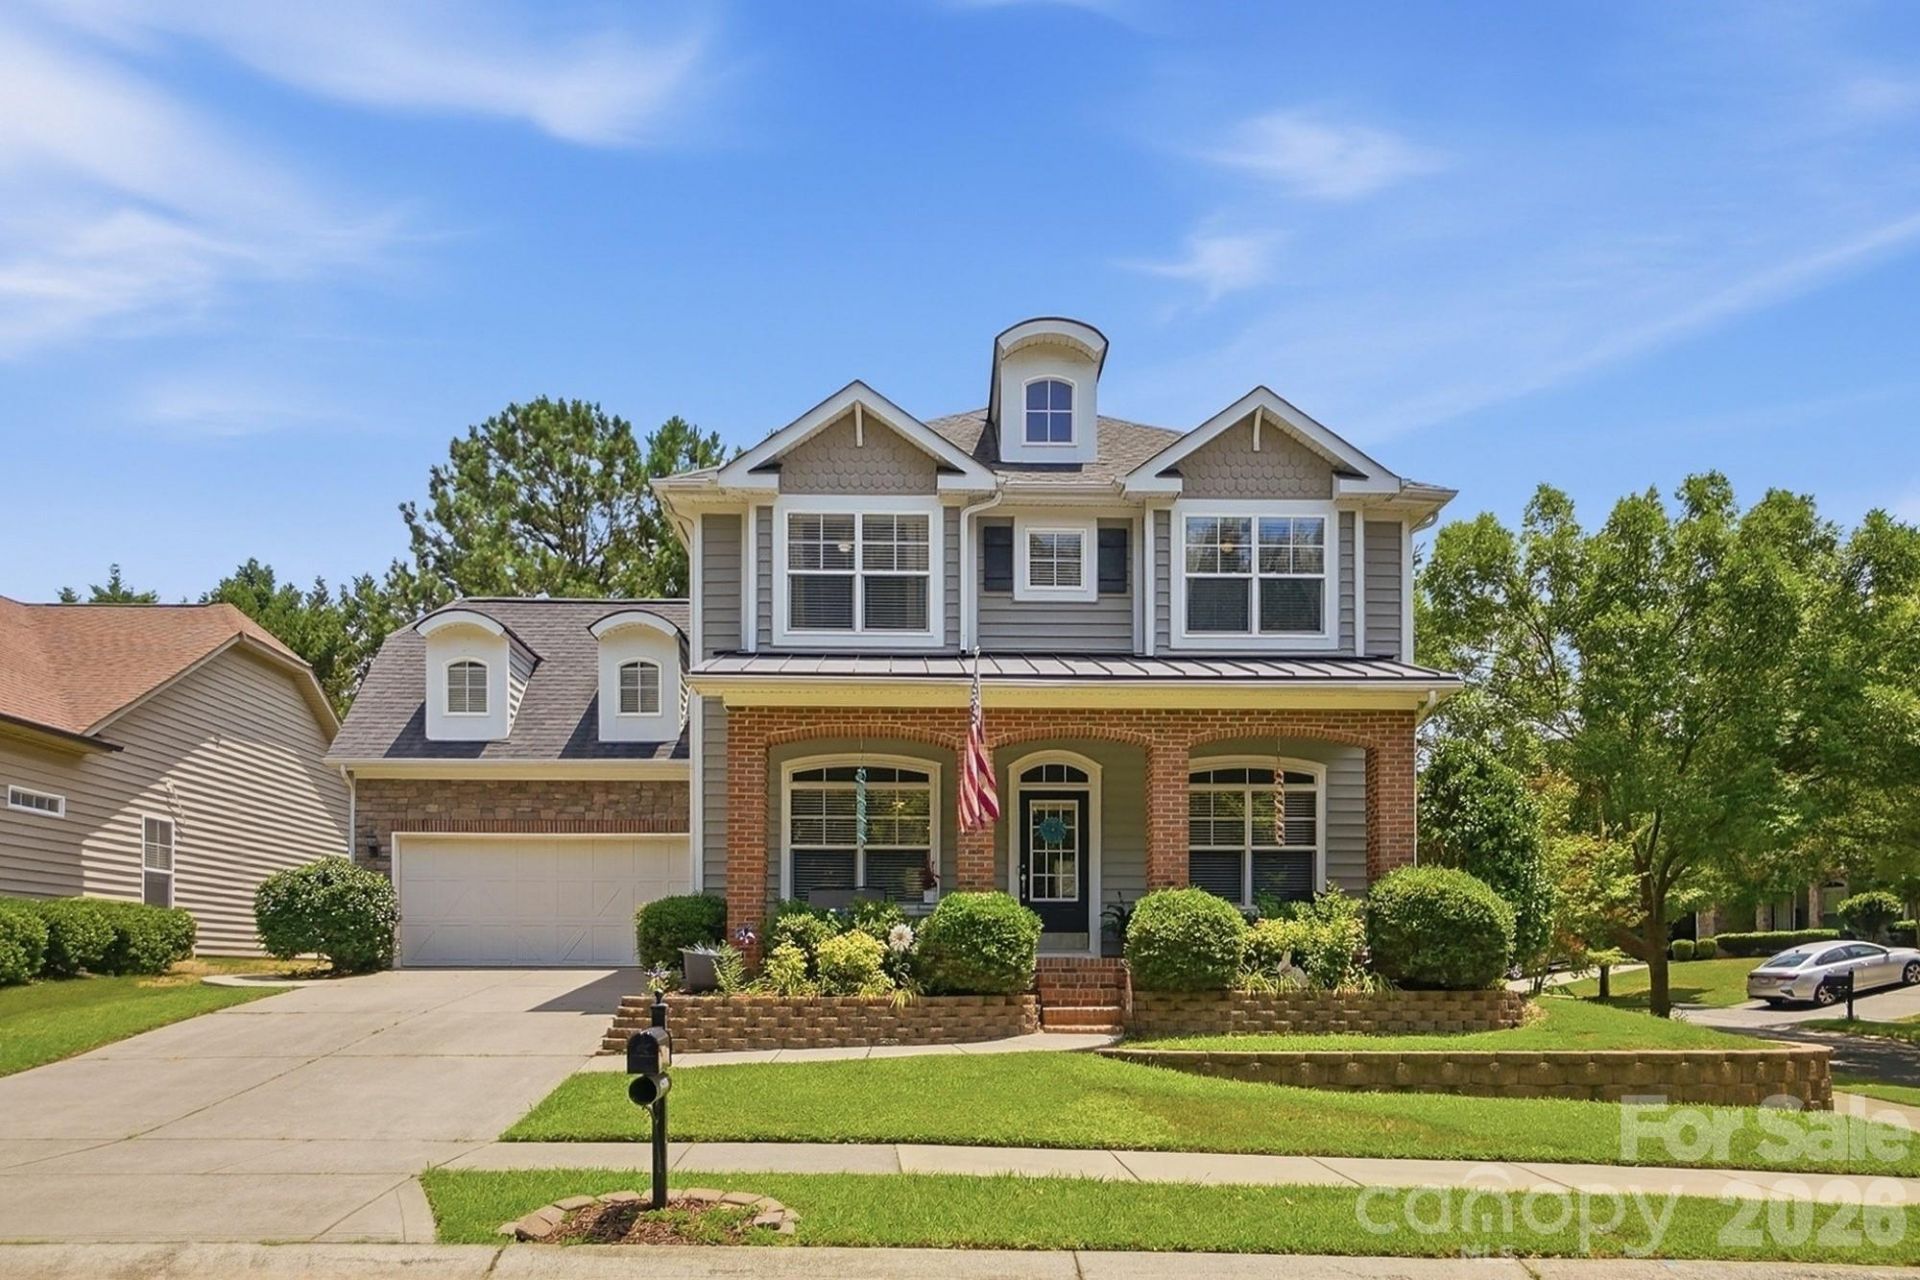
Have you been looking for a home that faces a private greenway instead of another house? How about a corner lot in the desirable Cureton community, zoned for Cuthbertson schools? This 2,659 square foot home offers 3 bedrooms, 2.5 baths, a huge bonus room, and a separate office. Mornings start on the covered front porch, looking out at green space instead of a neighbor's driveway. Inside, the kitchen opens right into the living area with dark granite counters and a gas fireplace nearby, so you are never cooking off in another room while everyone else is together. Upstairs you get three bedrooms and two full baths, plus a bonus room big enough to use however you need it, and the office downstairs finally gives you a door that closes. Out back, the extended patio and fenced yard are waiting for you. And Cureton gives you the rest: the pool, the clubhouse, the fitness center, the playground, and walking trails all through the neighborhood. Shopping, dining, and entertainment on Providence Road are just minutes away. It's all here, and it's ready for you.
Property Features
Property Type: Residential - Single Family
Fenced: Yes
Garage: 2 car attached
Heating: Central
Home Style: Contemporary
Lot Size: 0.17 Acres
Roof Type: Architectural Shingle
Year Built: 2006
Amenities
Attic Stairs Pulldown
Breakfast Bar
Walk-In Closet(s)
Feature Descriptions
Appliances: Dishwasher, Disposal, Microwave
Community Features: Clubhouse, Fitness Center, Outdoor Pool, Playground, Sidewalks, Walking Trails
Days on Site: 3
Exterior: Brick Partial, Stone, Vinyl
Fireplace: Family Room
Flooring: Carpet, Laminate, Wood
Foundation: Slab
HOA Fee: $528/ Semi-Annually
Laundry: Utility Room, Inside
Lot: End Unit, Level, Private, Wooded
Parcel#: 06-162-057
Parking: Attached Garage
Patio/Porch: Covered, Front Porch, Patio
Sewer: Public Sewer
Utilities: Fiber Optics, Natural Gas
Water: City
Local Schools
High School: Cuthbertson
Middle School: Cuthbertson
Elementary School: Kensington
Listed By / Shown By
Listed By
Agency Name: EXP Realty LLC Ballantyne
Agency Contact: 704-774-7170
Shown By
Agent Name: Ginger Barnes
Agent Phone: Cell: (828) 308-4404
Agency Title: Lake Norman Realty

Estimate Your Payment
Estimated Payment
$ 3,143.33 per month $2,980.02 Principal & Interest $0.00 Property Tax (data not provided by mls) $163.30 Homeowner's Insurance
8500 Willow Branch Drive | MLS# 4402287
This single family home located at 8500 Willow Branch Drive, Waxhaw, NC 28173 is currently listed for sale with an asking price of $559,900. This property was built in 2006 and has 3 bedrooms and 2 full and 1 partial baths with 2659 sq. ft. Willow Branch Drive is located in the Cureton subdivision. Search Cureton real estate on gingerb.lakenormanrealty.com today.