
BEDS4
BATHS2 full 1 partial
SQUARE FEET2,036
MLS#4427788
STATUSActive
PROPERTY TYPEResidential - Single Family
SUBDIVISIONRaeburn
Property Description
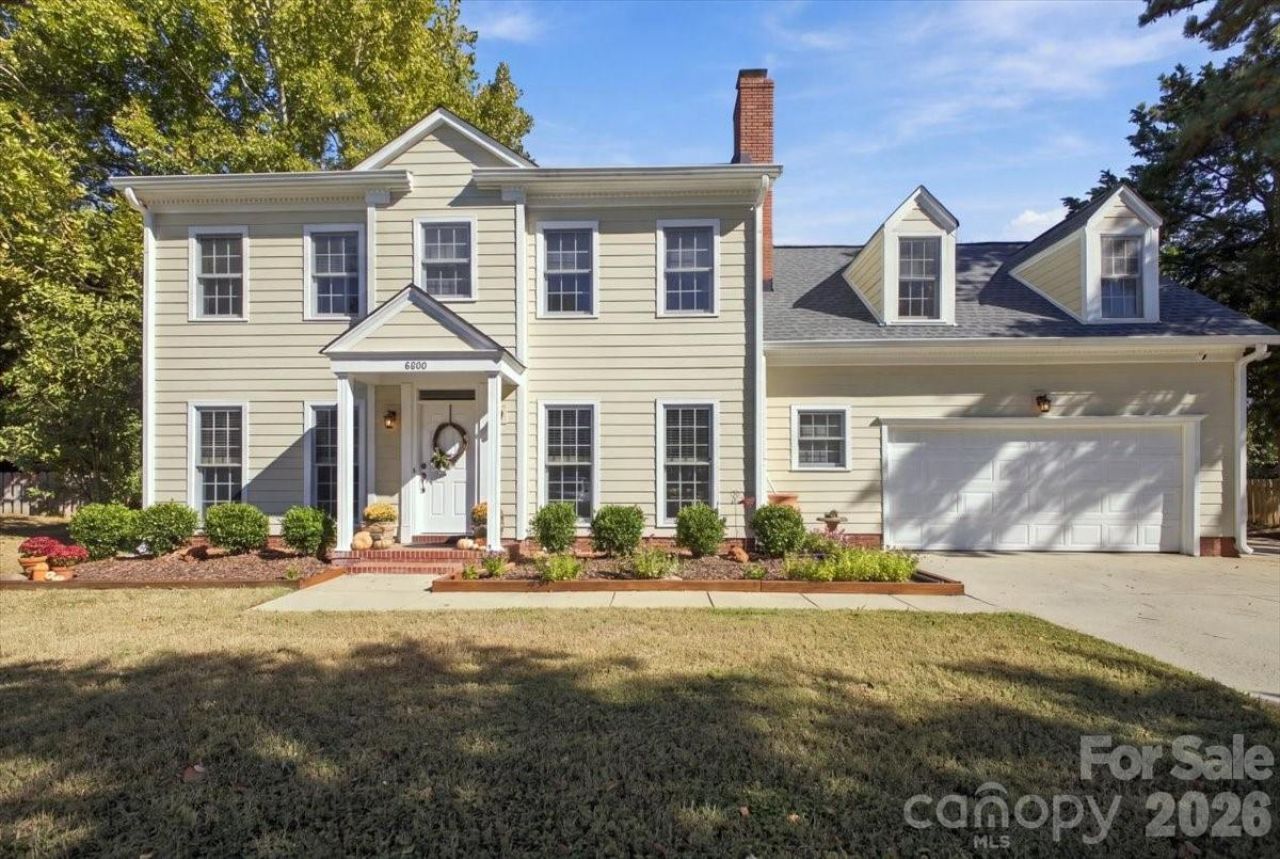
What makes this Immaculate South Charlotte Cul-de Sac Home such an outstanding find is most of the expensive systems have been replaced in the past 6 years! NEW HVAC INCLUDING DUCTWORK! NEW ROOF INCLUDING FRESH TRIM PAINT! NEW HARDIE-PLANK SIDING! REMODELED KITCHEN AND PRIMARY BATH! NEW ELECTRICAL PANEL WITH WHOLE HOUSE SURGE PROTECTION! PROFESSIONALLY HARDSCAPED PATIO! ¦and much more** See detailed list in attachments** This is the very definition of Turn-Key. Extra Walk-In Attic Storage! The Park-Like Backyard is surrounded by a mature forest. Owned by the Raeburn HOA, this area totals 9 acres and includes a quarter-mile track and a large open field. All this space offers you a lush, private retreat to enjoy nature in the city! Additionally, there are abundant neighborhood amenities!! Pool, Pickle Ball, Tennis, Athletic Field and Track and several playgrounds throughout¦HOA dues only $928/yr!! This home is an incredible opportunity to live worry free of large expenditures for years to come!!
Property Features
Property Type: Residential - Single Family
Fenced: Yes
Garage: 2 car attached
Heating: Forced Air, Natural Gas
Home Style: Traditional
Lot Size: 0.32 Acres
Year Built: 1988
Amenities
Rainwater Catchment
Storage
Feature Descriptions
Appliances: Dishwasher, Disposal, Dryer, Electric Range, Exhaust Fan, Exhaust Hood, Gas Water Heater, Refrigerator, Washer
Community Features: Clubhouse, Outdoor Pool, Pickleball, Picnic Area, Playground, Recreation Area, Street Lights, Tennis Court(s), Walking Trails
Days on Site: 36
Exterior: Fiber Cement
Fireplace: Den, Wood Burning
Foundation: Slab
HOA Fee: $928/ Annually
Laundry: Main Level
Lot: Wooded
Parcel#: 229-073-11
Parking: Driveway, Attached Garage, Garage Door Opener
Security: Carbon Monoxide Detector(s)
Sewer: Public Sewer
Water: City
Local Schools
High School: Ballantyne Ridge
Middle School: Cato Ridge
Elementary School: Polo Ridge
Listed By / Shown By
Listed By
Agency Name: 5 Points Realty
Agency Contact: kmclain@carolina.rr.com
Shown By
Agent Name: Ginger Barnes
Agent Phone: Cell: (828) 308-4404
Agency Title: Lake Norman Realty

Estimate Your Payment
Estimated Payment
$ 3,171.96 per month $3,007.17 Principal & Interest $0.00 Property Tax (data not provided by mls) $164.79 Homeowner's Insurance
8600 Beeswood Drive | MLS# 4427788
This single family home located at 8600 Beeswood Drive, Charlotte, NC 28277 is currently listed for sale with an asking price of $565,000. This property was built in 1988 and has 4 bedrooms and 2 full and 1 partial baths with 2036 sq. ft. Beeswood Drive is located in the Raeburn subdivision. Search Raeburn real estate on gingerb.lakenormanrealty.com today.