
BEDS3
BATHS2 full 1 partial
SQUARE FEET2,650
MLS#4429066
STATUSActive
PROPERTY TYPEResidential - Single Family
SUBDIVISIONLaurelbrook
Property Description
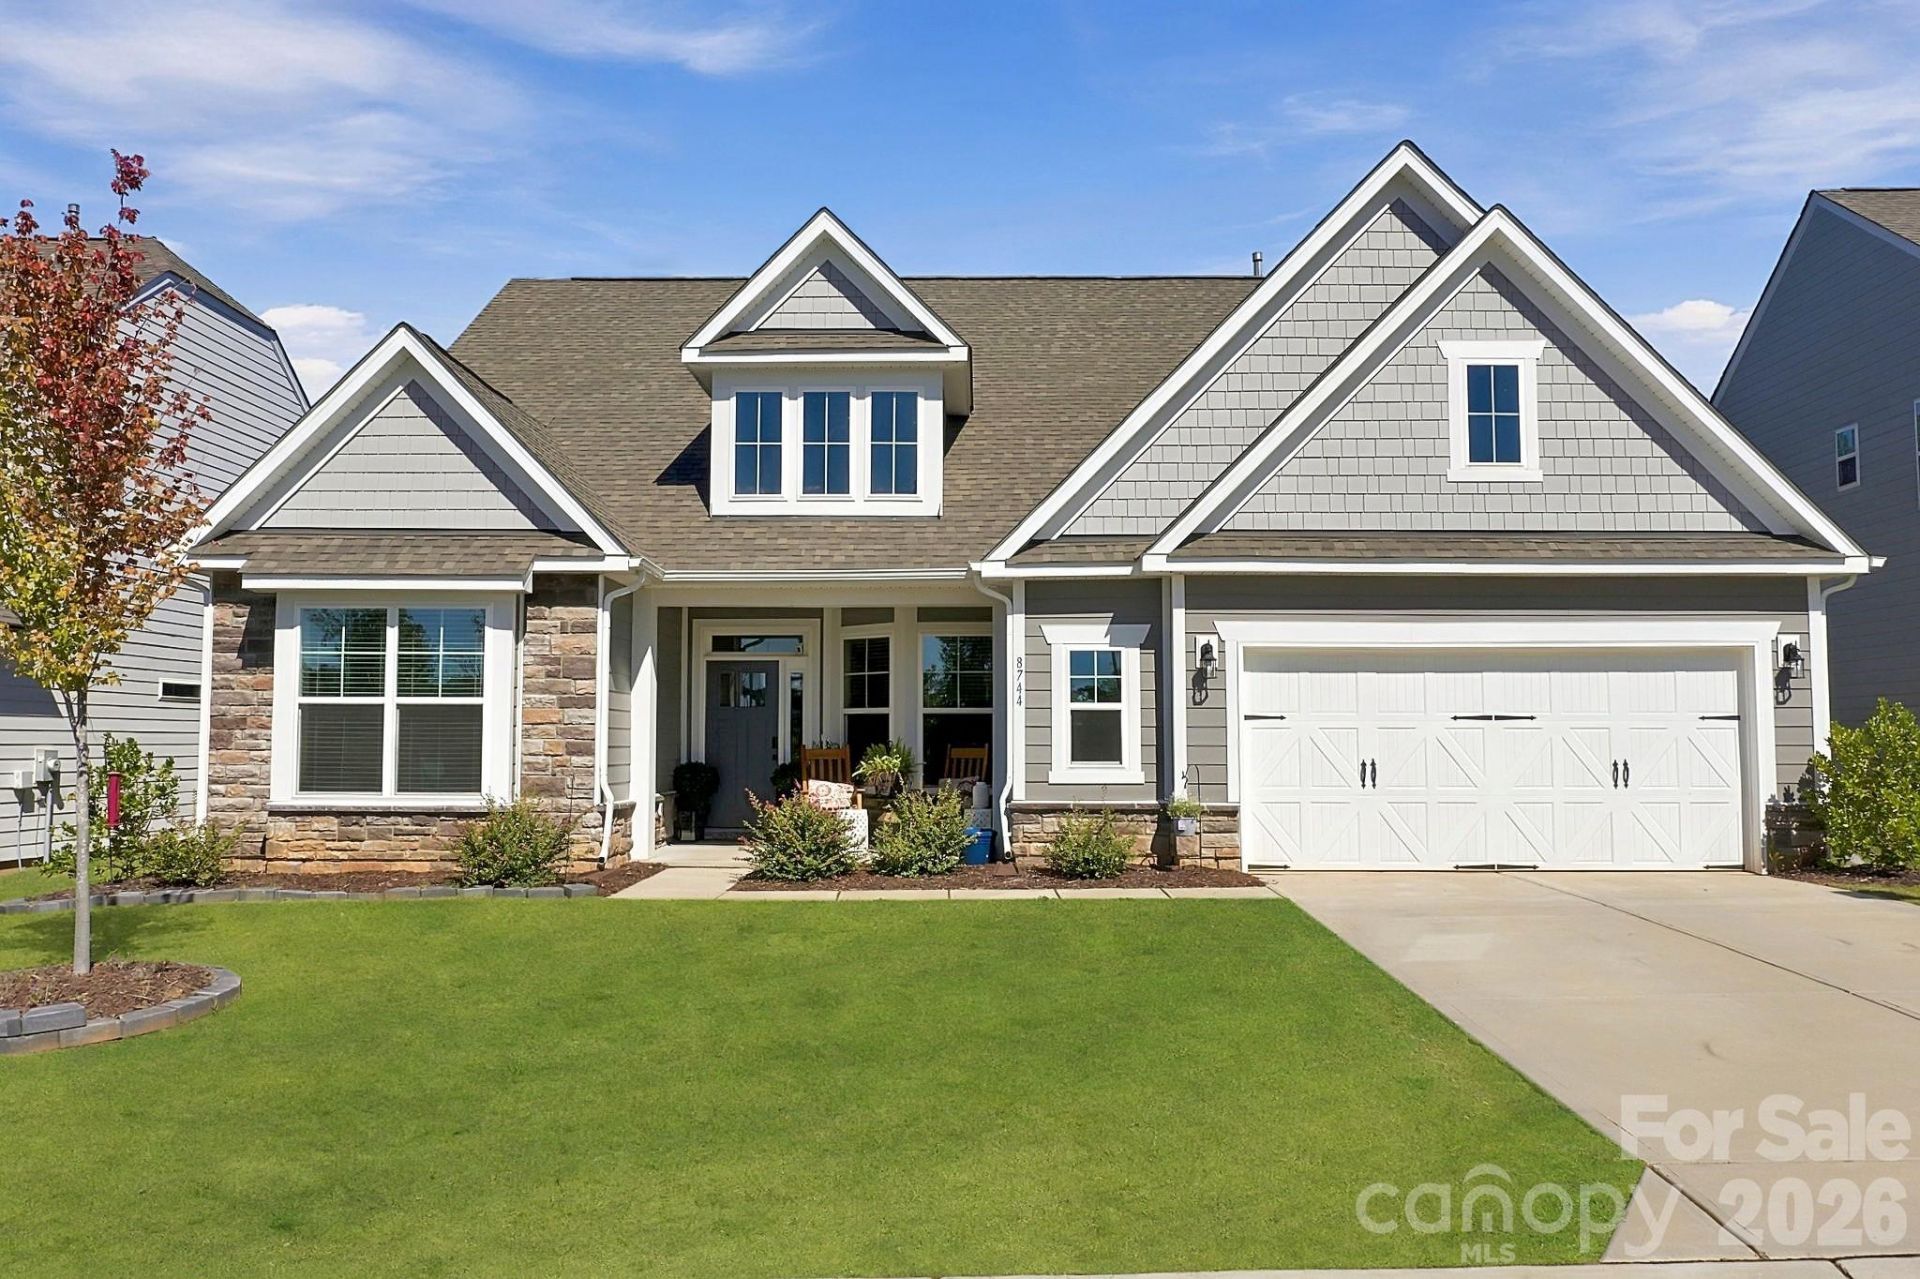
Seller is offering $7,500.00 in closing costs. Welcome to 8744 Acadia Parkway, a beautifully upgraded home in the desirable Laurelbrook community of Sherrills Ford, NC, near Lake Norman. This approximately 2,650 sq. ft. home features 3 bedrooms, 2.5 baths, a dedicated home office, and a 2-car garage. The bright, open-concept floor plan is ideal for entertaining, with a spacious kitchen featuring an oversized island, butler's pantry, and custom pantry. A dedicated office with custom built-ins and floating shelves makes working from home easy. Additional upgrades include a custom primary closet, laundry-room cabinetry, custom garage storage, upgraded finishes, and an extended concrete patio overlooking open space for added privacy. Enjoy a prime location within walking distance of the neighborhood pool and tennis courts, and close to everything the growing Sherrills Ford and Lake Norman area has to offer. Move-in ready, loaded with custom upgrades. This is one of Eastwood Homes' most popular floor plans-The Edgefield Model. Eastwood Homes is currently building the Edgefield for $579,990.00.
Property Features
Property Type: Residential - Single Family
Fenced: Yes
Garage: 2 car attached
Heating: Central, Electric, Natural Gas
Lot Size: 0.17 Acres
Roof Type: Architectural Shingle
Year Built: 2024
Amenities
Attic Stairs Pulldown
Breakfast Bar
Built-in Features
Cable Prewire
Drop Zone
Entrance Foyer
Kitchen Island
Open Floorplan
Pantry
Split Bedroom
Walk-In Closet(s)
Walk-In Pantry
Feature Descriptions
Appliances: Convection Microwave, Convection Oven, Dishwasher, Disposal, Electric Water Heater, Exhaust Fan, Gas Cooktop, Ice Maker, Microwave
Community Features: Clubhouse, Outdoor Pool, Picnic Area, Playground, Street Lights, Tennis Court(s)
Days on Site: 30
Exterior: Hardboard Siding, Stone Veneer
Fireplace: Family Room, Gas, Gas Log
Flooring: Carpet, Tile, Vinyl
Foundation: Slab
HOA Fee: $495/ Semi-Annually
Laundry: Laundry Room
Lot: Level, Views
Lot Dimensions: 60X120X60X120
Parcel#: 4619030304860000
Parking: Driveway, Attached Garage, Garage Door Opener, Garage Faces Front
Patio/Porch: Covered, Front Porch, Patio, Porch, Rear Porch
Sewer: Public Sewer
Utilities: Cable Available, Cable Connected, Electricity Connected, Natural Gas
Water: City
Local Schools
High School: Unspecified
Middle School: Unspecified
Elementary School: Unspecified
Listed By / Shown By
Listed By
Agency Name: Ivester Jackson Christie's
Agency Contact: susand@ivesterjackson.com
Shown By
Agent Name: Ginger Barnes
Agent Phone: Cell: (828) 308-4404
Agency Title: Lake Norman Realty

Estimate Your Payment
Estimated Payment
$ 2,997.92 per month $2,842.17 Principal & Interest $0.00 Property Tax (data not provided by mls) $155.75 Homeowner's Insurance
8744 Acadia Parkway | MLS# 4429066
This single family home located at 8744 Acadia Parkway, Sherrills Ford, NC 28673 is currently listed for sale with an asking price of $534,000. This property was built in 2024 and has 3 bedrooms and 2 full and 1 partial baths with 2650 sq. ft. Acadia Parkway is located in the Laurelbrook subdivision. Search Laurelbrook real estate on gingerb.lakenormanrealty.com today.