
BEDS3
BATHS1 full 1 partial
SQUARE FEET1,709
MLS#4379365
STATUSActive
PROPERTY TYPEResidential - Single Family
SUBDIVISIONRolling Hills
Property Description
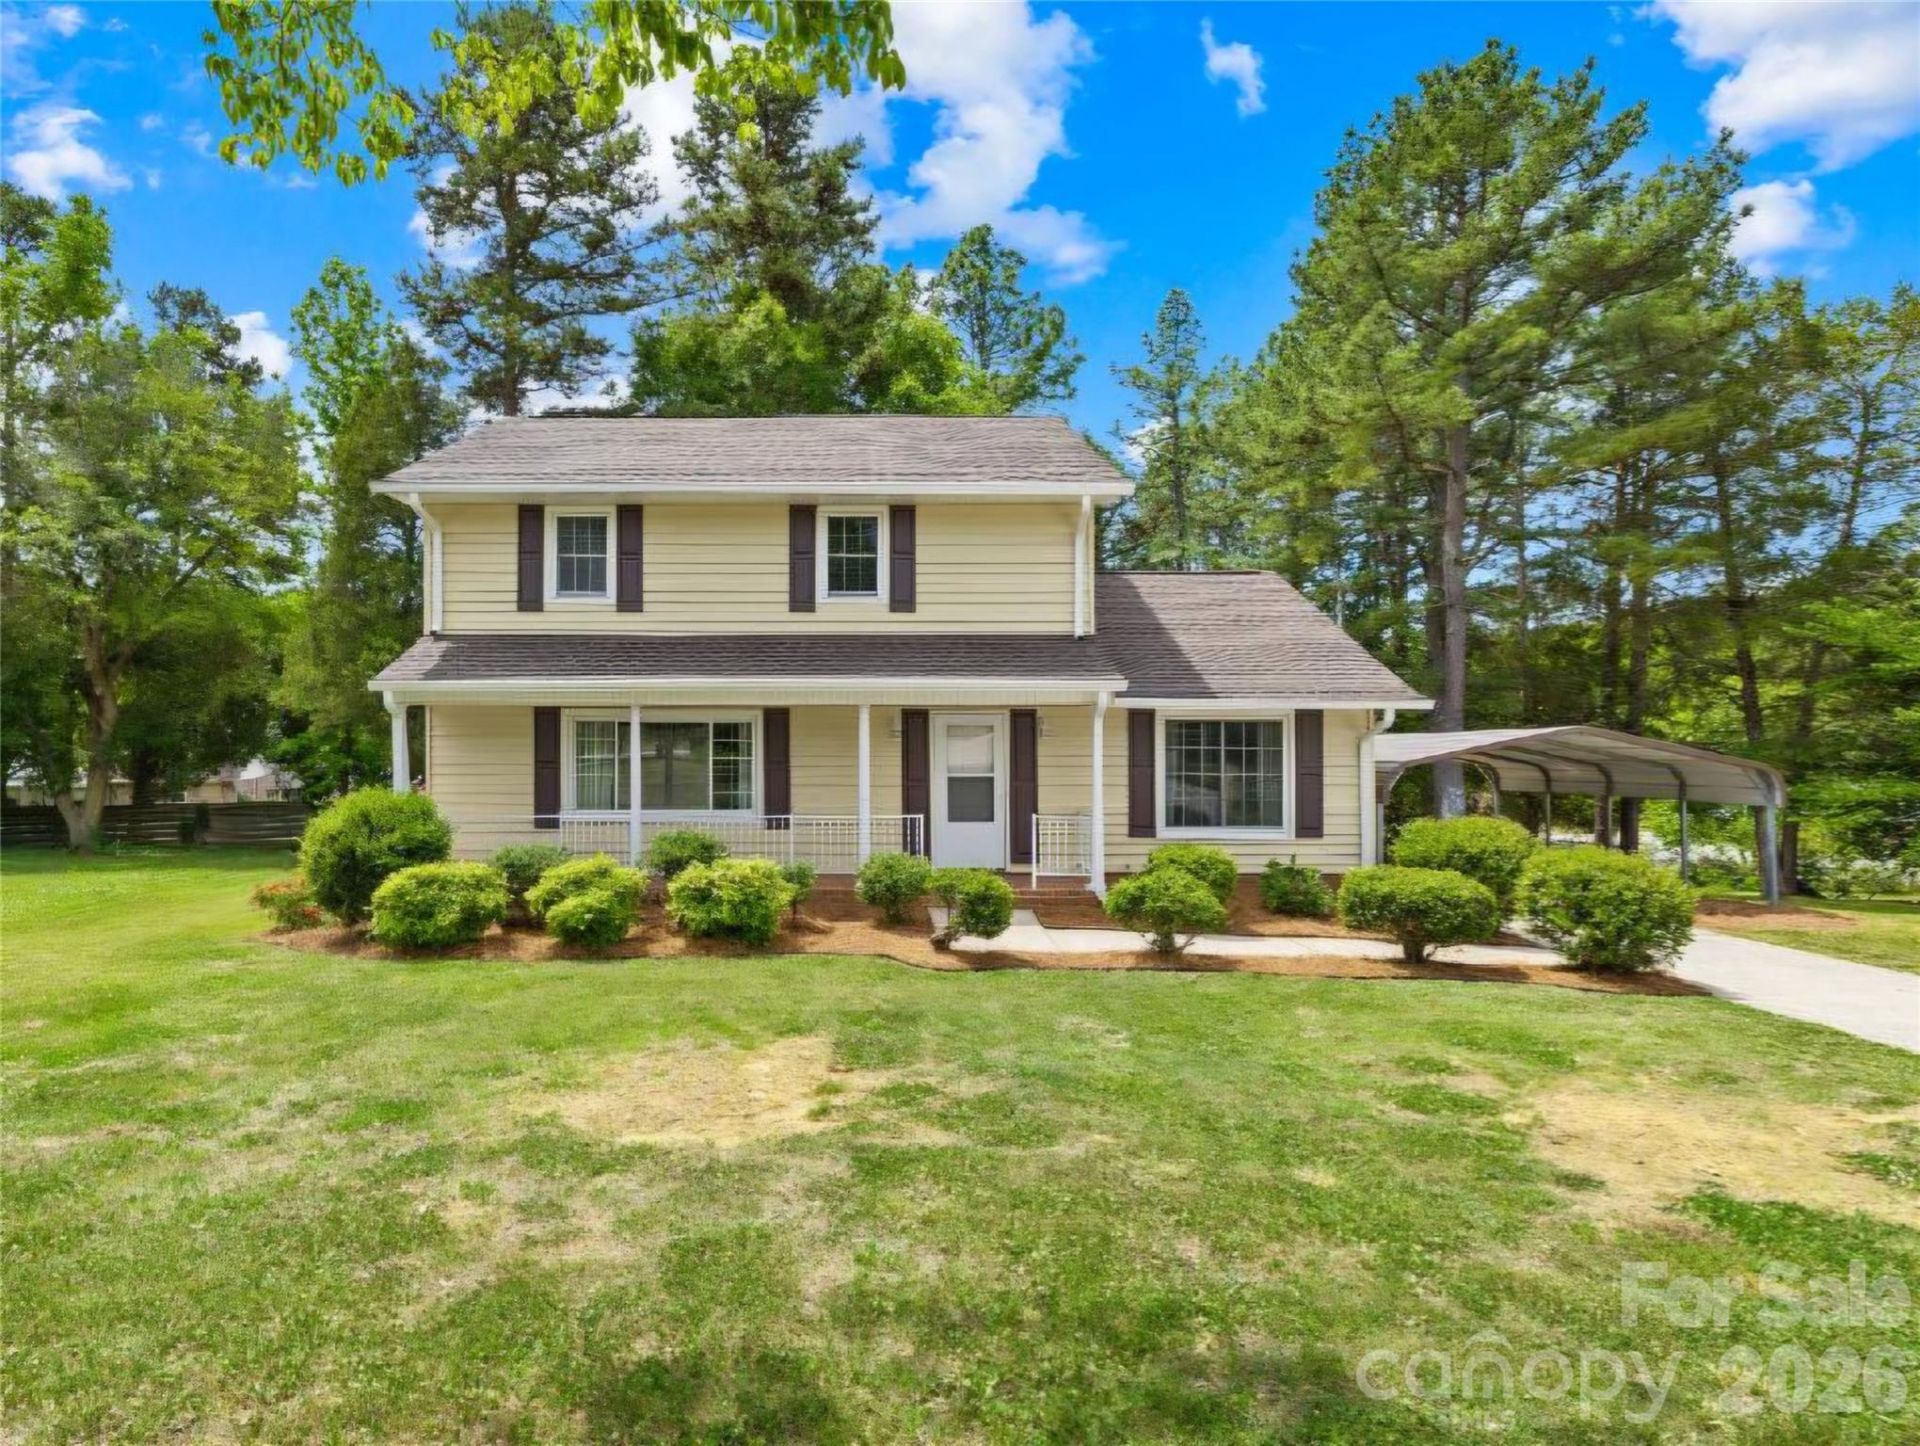
Welcome to 9 Post Oak Place! ? a beautifully updated home tucked away on a quiet cul-de-sac in Salisbury. Offering 3 nice size bedrooms, and 1,709 square feet, this home sits on a spacious 0.40-acre lot surrounded by established homesites and mature neighborhood charm. Completely transformed from top to bottom, this property has been thoughtfully restored with care, intention, and love. From the moment you walk inside, you'll feel the warmth and openness of the flowing floor plan, updated finishes, and inviting spaces designed for everyday living. Features include brand new kitchen appliances, a new roof in 2025, covered carport, outdoor storage area, spacious yard, and generously sized rooms to gather throughout. The lot provides room to breathe while the cul-de-sac location offers added privacy and minimal traffic. This home is more than just renovated ? it has been REVIVED. Every detail reflects the vision of creating a place where new memories can begin and the next family can truly feel at home. Come experience the beauty, peace, and fresh start waiting at 9 Post Oak Place!
Property Features
Property Type: Residential - Single Family
Basement: Other
Heating: Central
Home Style: Traditional, Transitional
Lot Size: 0.40 Acres
Roof Type: Composition, Insulated, Wood, Wood Joists, Wood Rafter
Year Built: 1974
Amenities
Attic Other
Cable Prewire
Open Floorplan
Pantry
Storage
Other - See Remarks
Other - See Remarks
Feature Descriptions
Accessibility Features: Two or More Access Exits, Bath Grab Bars
Appliances: Dishwasher, Disposal, Electric Range, Exhaust Fan, Gas Water Heater, Microwave, Plumbed For Ice Maker, Self Cleaning Oven
Community Features: Street Lights, Other
Days on Site: 10
Exterior: Brick Partial, Vinyl
Flooring: Carpet, Vinyl
Foundation: Slab
Horse Amenities: None
Laundry: Electric Dryer Hookup, Inside, Main Level
Lot: Cul-De-Sac, Private, Sloped, Wooded
Lot Dimensions: 168x24x27x4x140x96x87
Other Equipment: Other - See Remarks
Other Structures: Shed(s)
Parcel#: 329C217
Parking: Detached Carport, Driveway
Patio/Porch: Covered, Front Porch, Rear Porch
Security: Smoke Detector(s)
Sewer: Public Sewer
Utilities: Cable Available, Natural Gas, Satellite Internet Available, Underground Power Lines, Underground Utilities, Wired Internet Available
Water: City
Window Features: Insulated Window(s)
Local Schools
High School: West Rowan
Middle School: Unspecified
Elementary School: West Rowan
Listed By / Shown By
Listed By
Agency Name: Century 21 DiGioia Realty
Agency Contact: Christine@DiGioiaRealty.com
Shown By
Agent Name: Ginger Barnes
Agent Phone: (704) 450-1175
Agency Title: Lake Norman Realty

Estimate Your Payment
Estimated Payment
$ 1,767.88 per month $1,676.03 Principal & Interest $0.00 Property Tax (data not provided by mls) $91.85 Homeowner's InsuranceChange Payment Information



9 Post Oak Place | MLS# 4379365
This single family home located at 9 Post Oak Place, Salisbury, NC 28147 is currently listed for sale with an asking price of $314,900. This property was built in 1974 and has 3 bedrooms and 1 full and 1 partial baths with 1709 sq. ft. Post Oak Place is located in the Rolling Hills subdivision. Search Rolling Hills real estate on gingerb.lakenormanrealty.com today.