
BEDS4
BATHS2 full 1 partial
SQUARE FEET2,486
MLS#4439430
STATUSActive
PROPERTY TYPEResidential - Single Family
SUBDIVISIONWeston Glen
Property Description
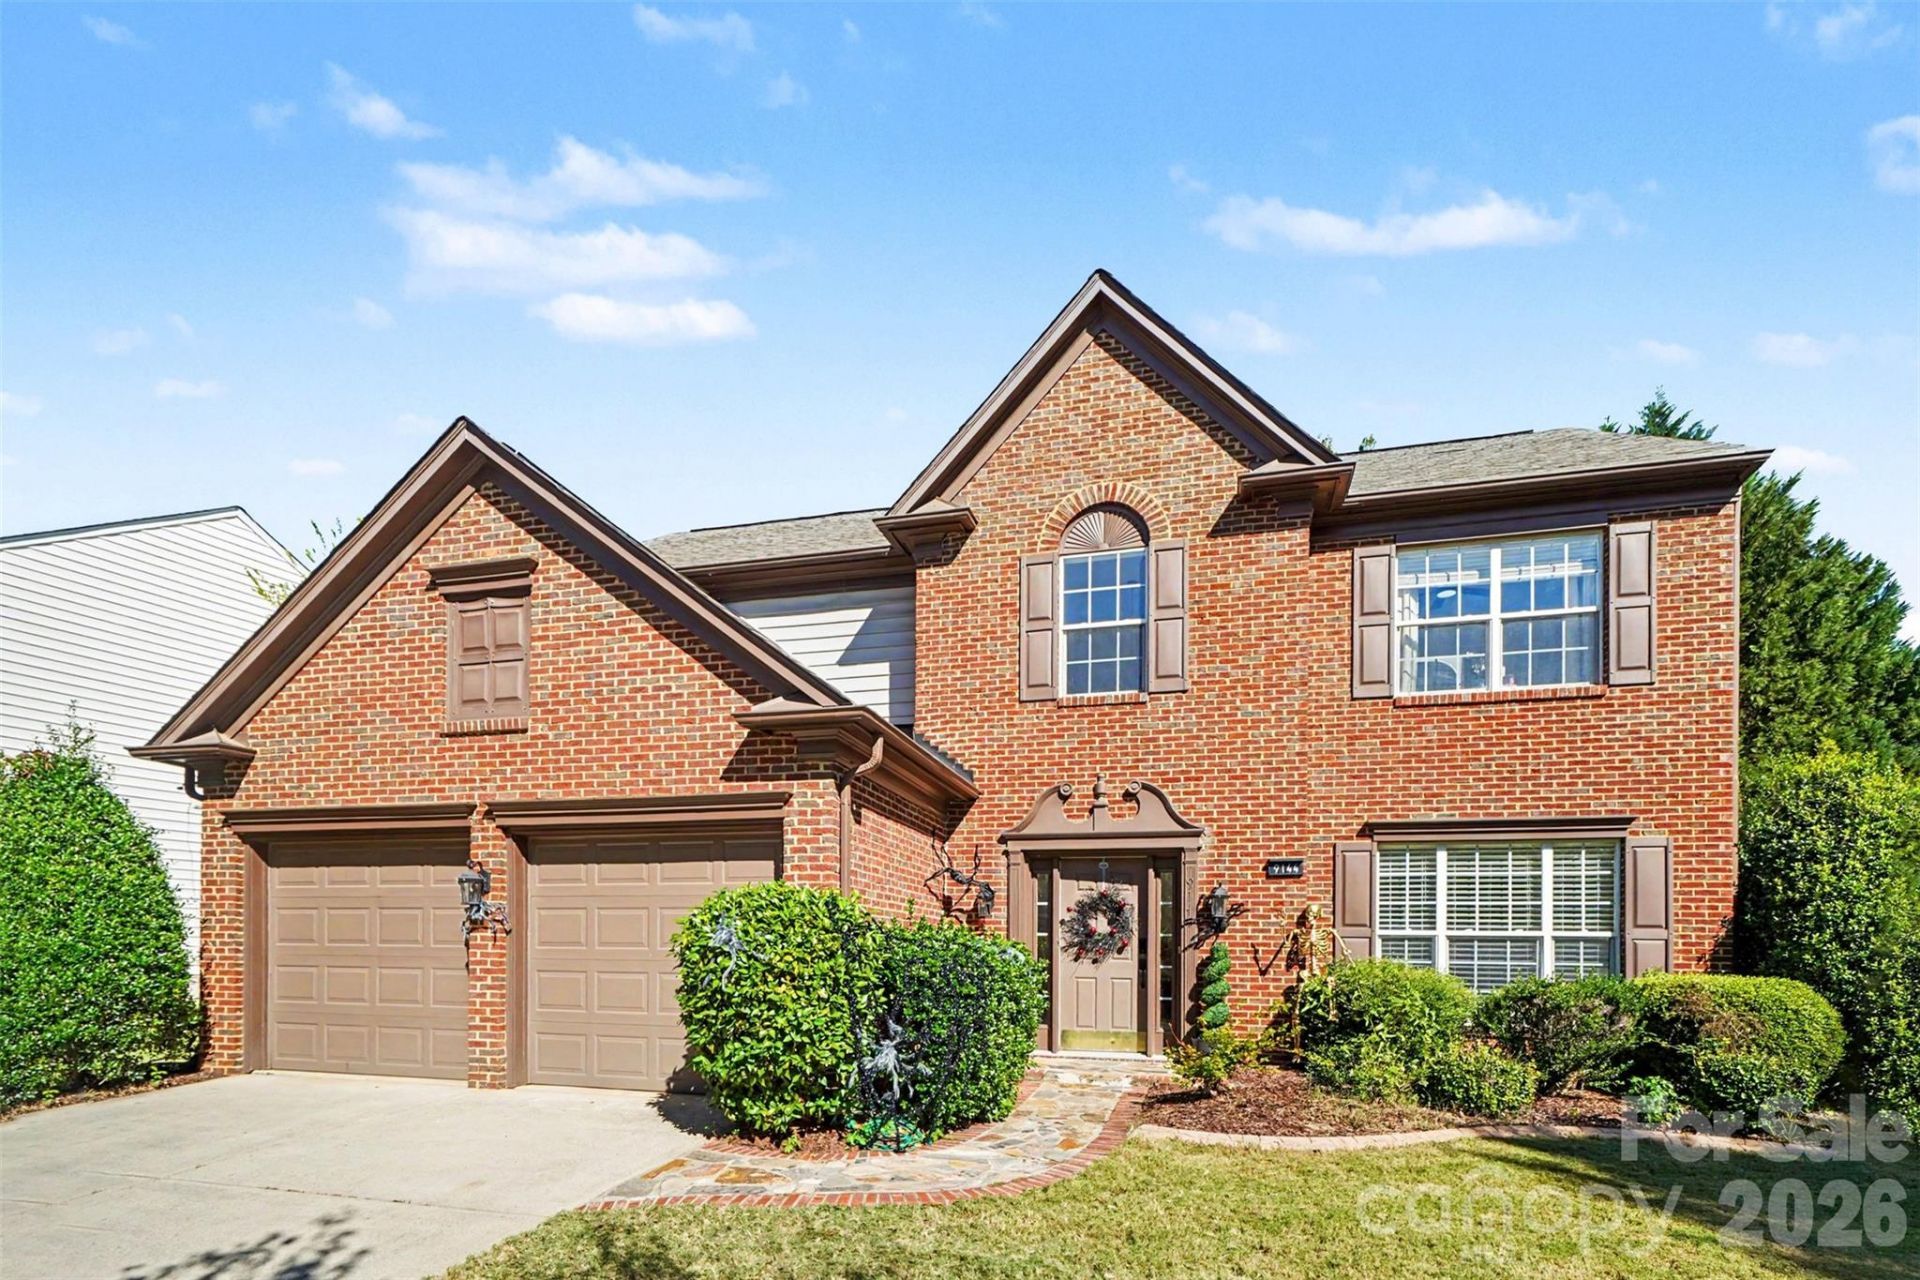
Beautifully updated 4-bedroom, 2.5-bath home in Weston Glen near Ballantyne! Since the last purchase, the owner has fully remodeled the kitchen with new cabinets and granite countertops, remodeled all bathrooms, and replaced the flooring throughout. Enjoy new LVP flooring downstairs and new carpet upstairs, plus tile and glass-enclosed showers in the full baths. With 2,486 sq ft, this two-story home offers a family room with a gas fireplace, formal dining room, and a heated and cooled sunroom overlooking the backyard. All four bedrooms and the laundry room are upstairs, including a spacious primary suite. Set on a 0.23-acre lot with mature trees, the home also features a patio and attached 2-car garage. Enjoy morning coffee in the sunroom or gather outdoors in the tree-lined backyard. Weston Glen amenities include an outdoor pool, clubhouse, playground, and sidewalks. Convenient to Ballantyne shopping, dining, and everyday essentials, this South Charlotte home combines fresh updates with comfortable indoor and outdoor living.
Property Features
Property Type: Residential - Single Family
Fenced: Yes
Garage: 2 car attached
Heating: Central, Natural Gas
Lot Size: 0.23 Acres
Roof Type: Architectural Shingle
Year Built: 2004
Feature Descriptions
Appliances: Dishwasher, Disposal, Gas Range, Microwave, Oven, Refrigerator, Washer/Dryer
Exterior: Brick Partial, Vinyl
Fireplace: Gas
Foundation: Slab
HOA Fee: $195/ Quarterly
Laundry: In Unit
Parcel#: 229-011-67
Parking: Driveway, Attached Garage
Patio/Porch: Enclosed, Rear Porch, Terrace
Sewer: Public Sewer
Utilities: Cable Connected, Fiber Optics, Natural Gas
Water: City
Local Schools
High School: Unspecified
Middle School: Unspecified
Elementary School: Unspecified
Listed By / Shown By
Listed By
Agency Name: Keller Williams Select
Agency Contact: denisd@kw.com
Shown By
Agent Name: Ginger Barnes
Agent Phone: Cell: (828) 308-4404
Agency Title: Lake Norman Realty

Estimate Your Payment
Estimated Payment
$ 3,873.72 per month $3,672.47 Principal & Interest $0.00 Property Tax (data not provided by mls) $201.25 Homeowner's Insurance
9144 Linden Tree Lane | MLS# 4439430
This single family home located at 9144 Linden Tree Lane , Charlotte, NC 28277 is currently listed for sale with an asking price of $690,000. This property was built in 2004 and has 4 bedrooms and 2 full and 1 partial baths with 2486 sq. ft. Linden Tree Lane is located in the Weston Glen subdivision. Search Weston Glen real estate on gingerb.lakenormanrealty.com today.