
BEDS3
BATHS3 full
SQUARE FEET1,680
MLS#4422377
STATUSActive
PROPERTY TYPEResidential - Single Family
SUBDIVISIONScotch Meadows
Property Description
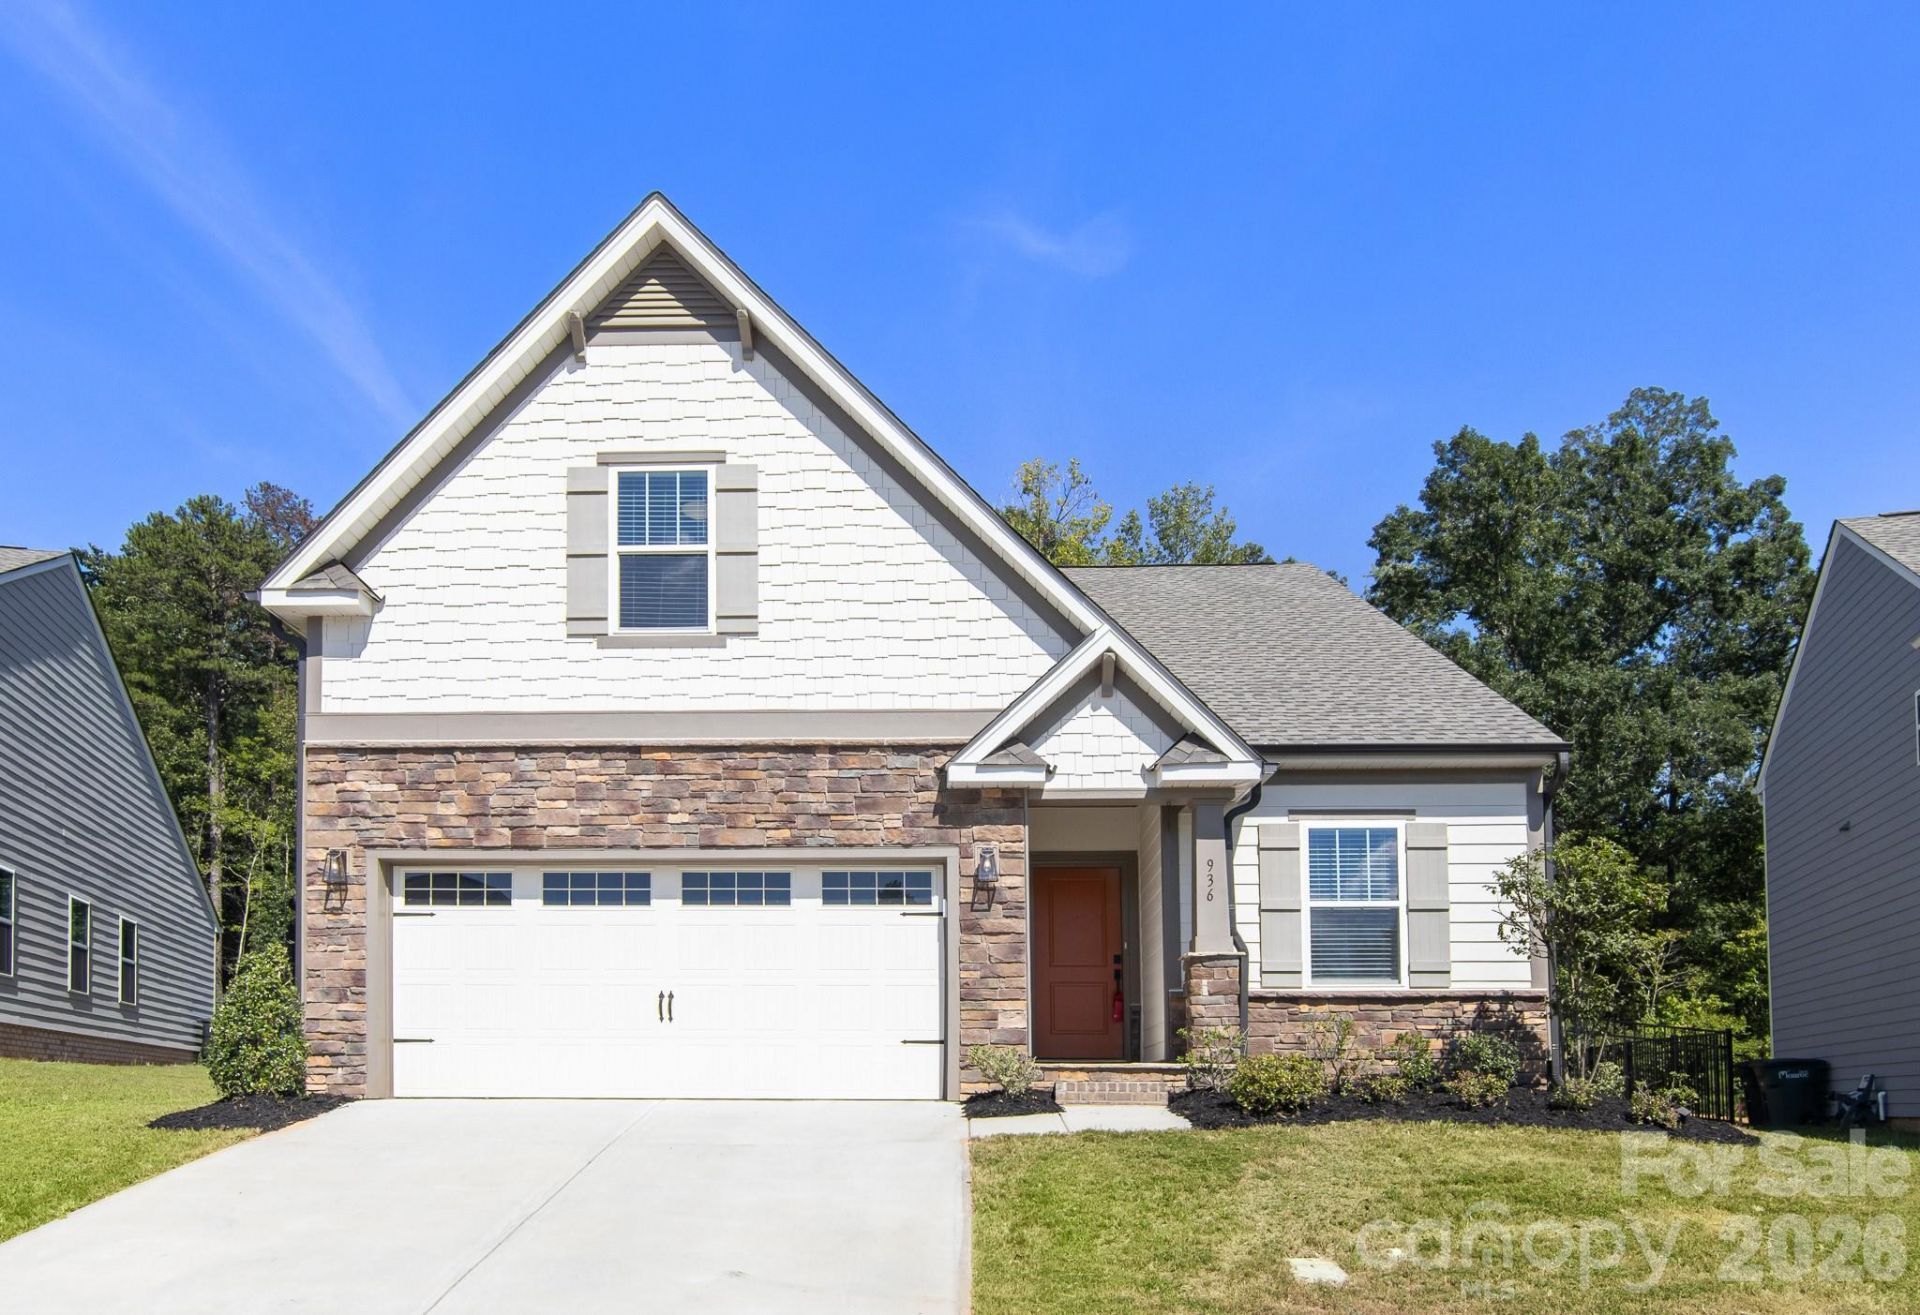
2023 home refreshed and ready for you! Walk through the front door onto LVP Flooring throughout all main living areas and bedrooms! Laundry room features extra cabinets for storage and laundry sink! OPEN floorplan provides great sightlines between the great room, dining area, and kitchen. The Kitchen is GORGEOUS hosting gold finishes, white shaker cabinets, HUGE island w/bar seating, quartz countertops, and SS Range, Microwave, and Dishwasher. Great Room is spacious and features electric fireplace and entrance out onto the screened in porch! Primary suite in on the main floor! It is a GREAT size and features full bath w/dual quartz vanity & STUNNING custom tile walk-in shower. One guest bedroom on the main floor is ample in size. The additional full bathroom on the main floor has a quartz vanity & garden tub/shower combo. UP: Their is a BIG bed/bonus room above the garage w/plush carpeting. It has it's own full bath w/quartz vanity and tub/shower combo! Fully fenced yard offers security and privacy. Come see this one and all of its wonderful features today!
Property Features
Property Type: Residential - Single Family
Fenced: Yes
Garage: 2 car attached
Heating: Central, Electric, Heat Pump
Home Style: Transitional
Lot Size: 0.16 Acres
Roof Type: Composition
Year Built: 2023
Amenities
Attic Other
Breakfast Bar
Entrance Foyer
Garden Tub
Kitchen Island
Open Floorplan
Walk-In Closet(s)
Feature Descriptions
Appliances: Dishwasher, Electric Range, Electric Water Heater, Microwave, Plumbed For Ice Maker
Community Features: Pond, Sidewalks, Street Lights
Exterior: Hardboard Siding, Stone Veneer
Fireplace: Electric, Great Room
Flooring: Carpet, Tile, Vinyl
Foundation: Slab
HOA Fee: $400/ Annually
Laundry: Electric Dryer Hookup, Laundry Room, Main Level, Sink, Washer Hookup
Lot: Cleared, Wooded
Lot Dimensions: 46' x 119' x 76' x 120'
Other Parking: Previous owners did not leave garage door remotes. Buyer will have to program their car(s) to the system (if applicable) or purchase universal remotes.
Parcel#: 09-143-243
Parking: Driveway, Attached Garage, Garage Door Opener, Garage Faces Front, Other - See Remarks
Patio/Porch: Covered, Enclosed, Front Porch, Patio, Screened
Security: Carbon Monoxide Detector(s), Smoke Detector(s)
Sewer: Public Sewer
Utilities: Electricity Connected, Natural Gas
Water: City
Window Features: Insulated Window(s)
Local Schools
High School: Piedmont
Middle School: Piedmont
Elementary School: Unionville
Listed By / Shown By
Listed By
Agency Name: RE/MAX Executive
Agency Contact: cherieburris@gmail.com
Shown By
Agent Name: Ginger Barnes
Agent Phone: Cell: (828) 308-4404
Agency Title: Lake Norman Realty

Estimate Your Payment
Estimated Payment
$ 2,049.14 per month $1,942.68 Principal & Interest $0.00 Property Tax (data not provided by mls) $106.46 Homeowner's Insurance
936 Scotch Meadows Loop | MLS# 4422377
This single family home located at 936 Scotch Meadows Loop , Monroe, NC 28110 is currently listed for sale with an asking price of $365,000. This property was built in 2023 and has 3 bedrooms and 3 full baths with 1680 sq. ft. Scotch Meadows Loop is located in the Scotch Meadows subdivision. Search Scotch Meadows real estate on gingerb.lakenormanrealty.com today.